Inspection and auction details
- Saturday21November
- Sunday22November
- Auction5December
Auction location: On Site
House for Sale in Dernancourt
Big Block Brick Charm, Boundless Future Ambition
- 3 Beds
- 1 Bath
- 2 Cars
Next Steps:
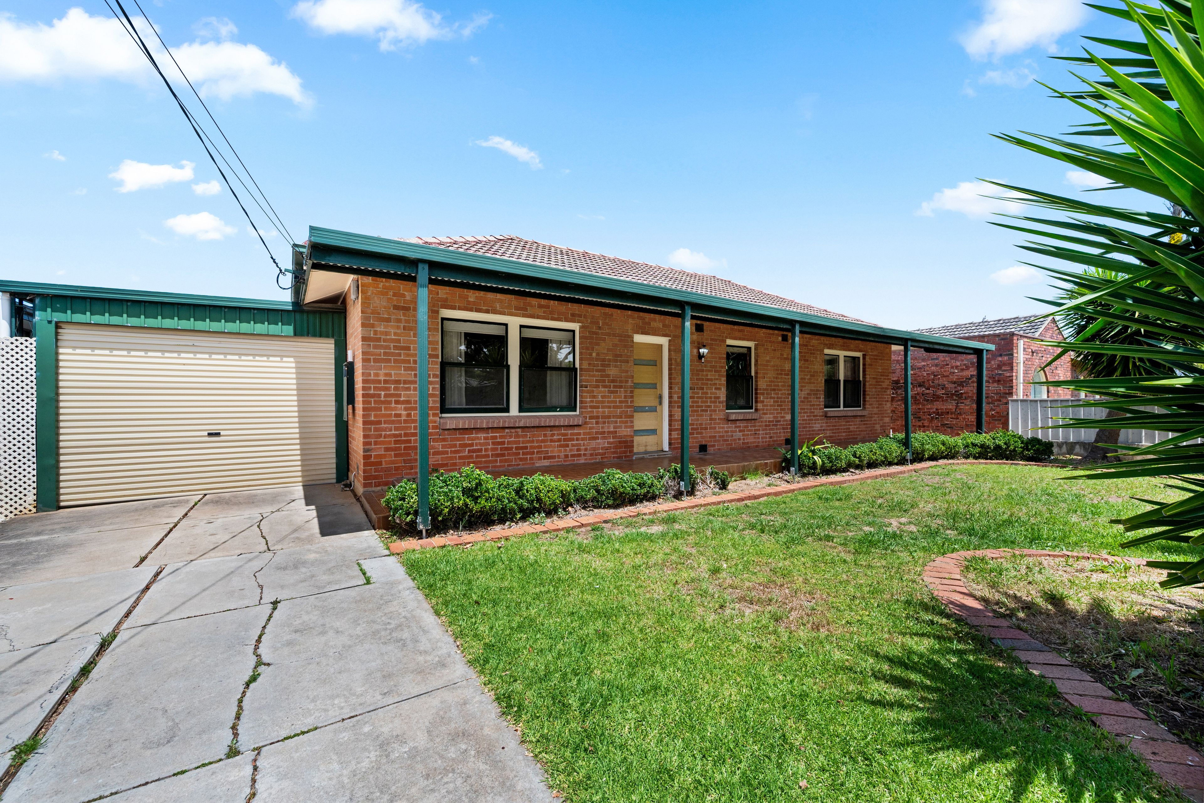
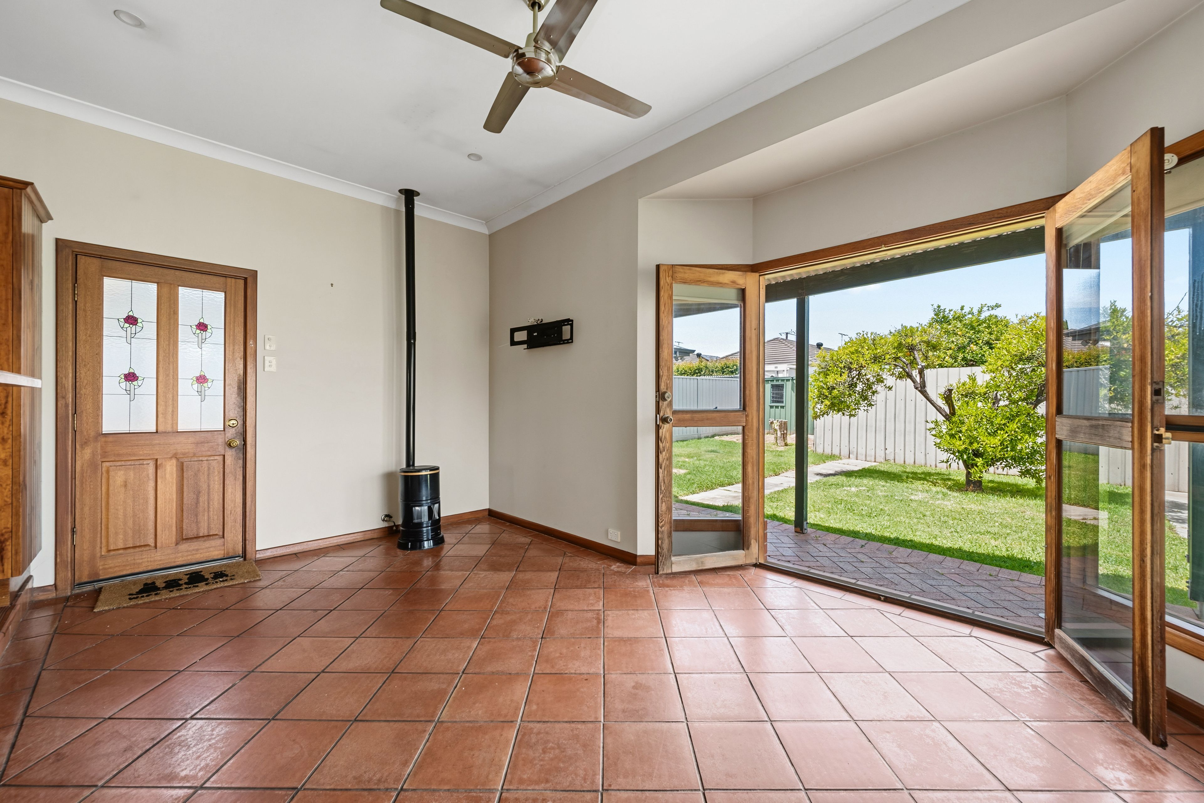
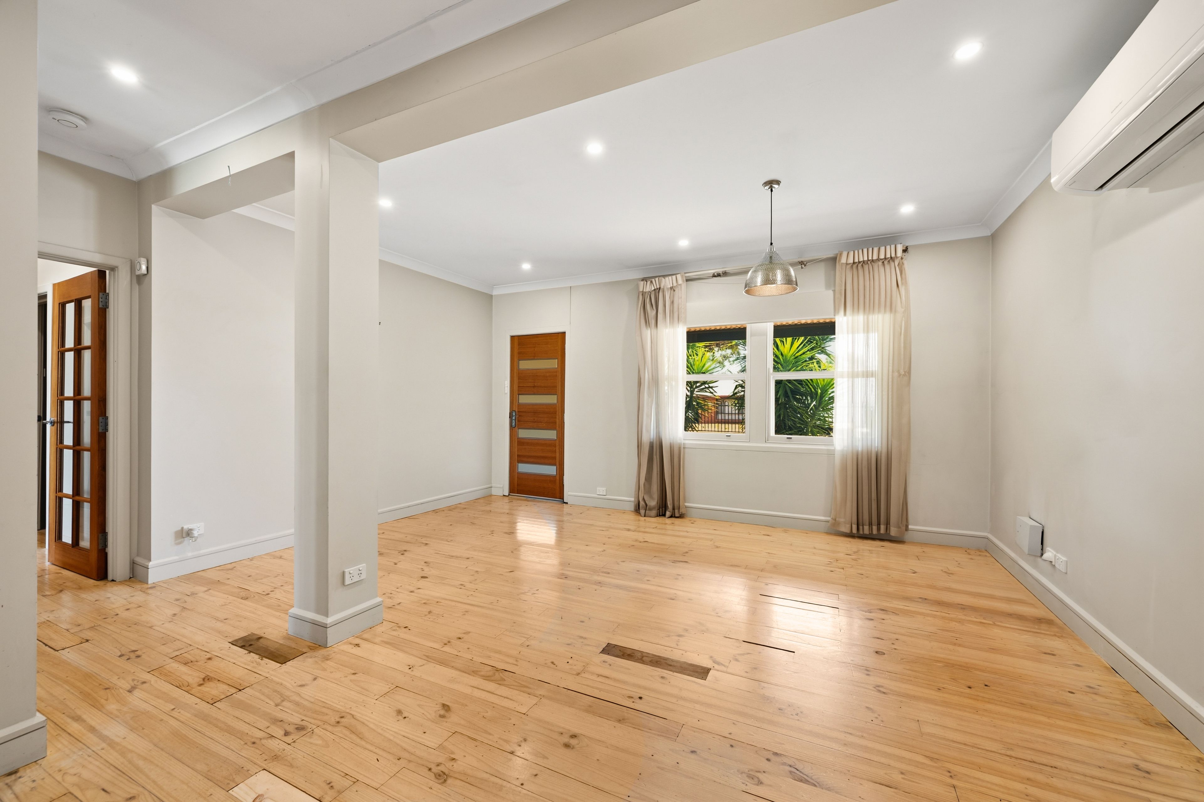
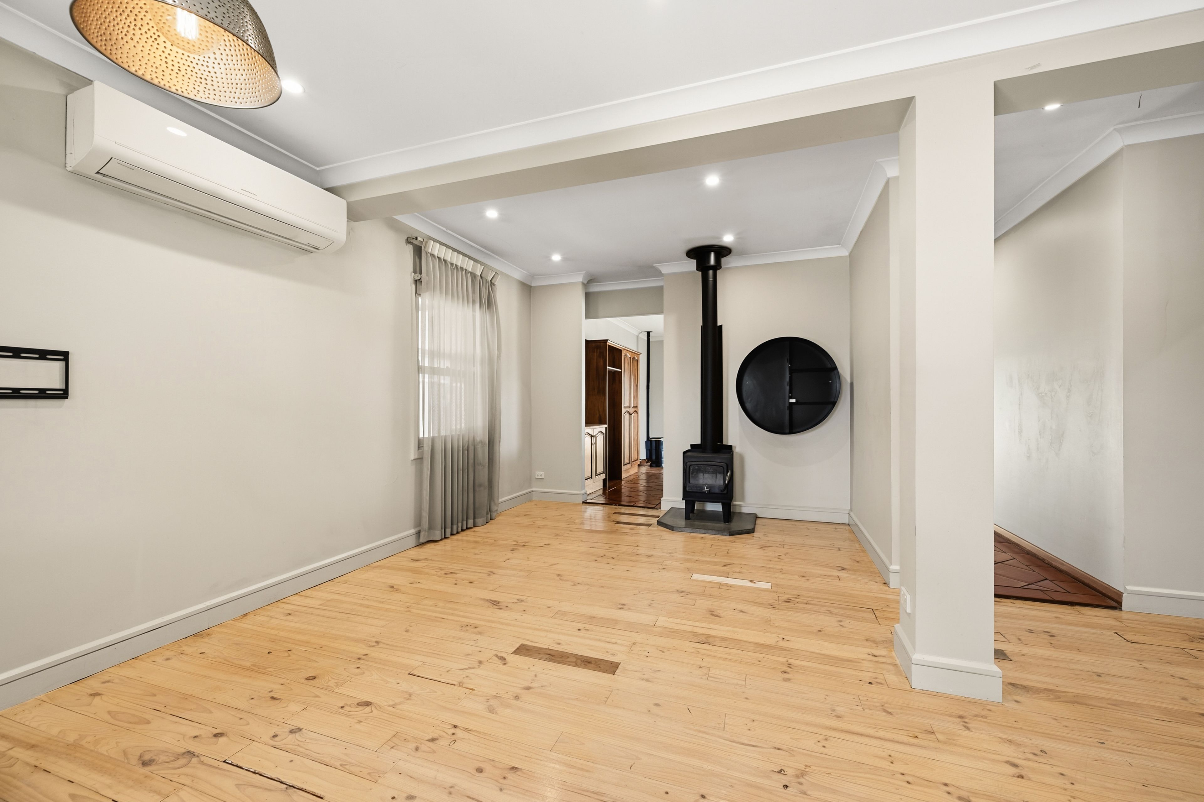
Talk to a mortgage brokerA backyard this big invites plans well beyond the usual weekend makeover. Set on a sweeping 719sqm (approx.) parcel in leafy Dernancourt, this c.1960s solid-brick original brings a welcome dose of character to the possibilities, from a fresh take on its existing footprint to an entirely new vision. Behind the wide front verandah, timber floors stretch through a spacious family and meals domain, where the combustion heater makes staying in on a winter's night every bit as appealing as heading out.
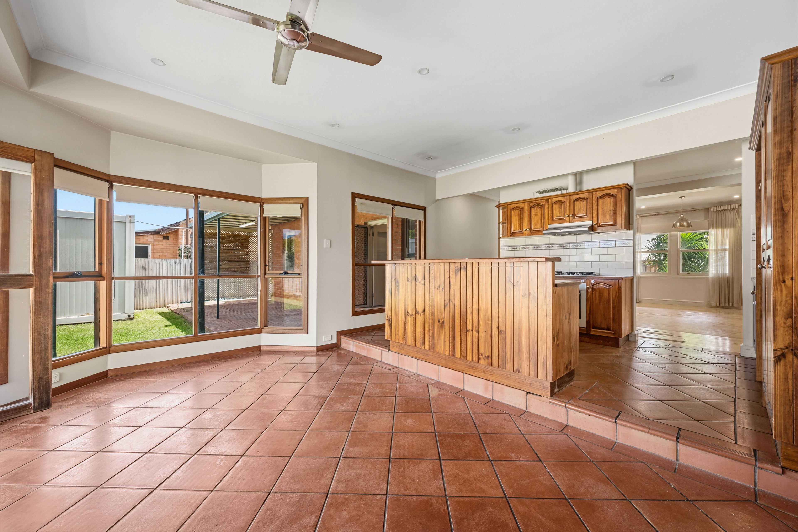
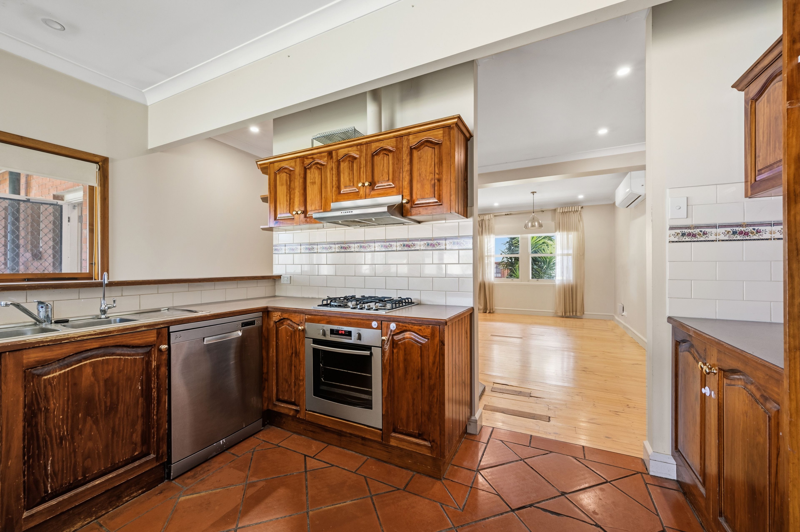
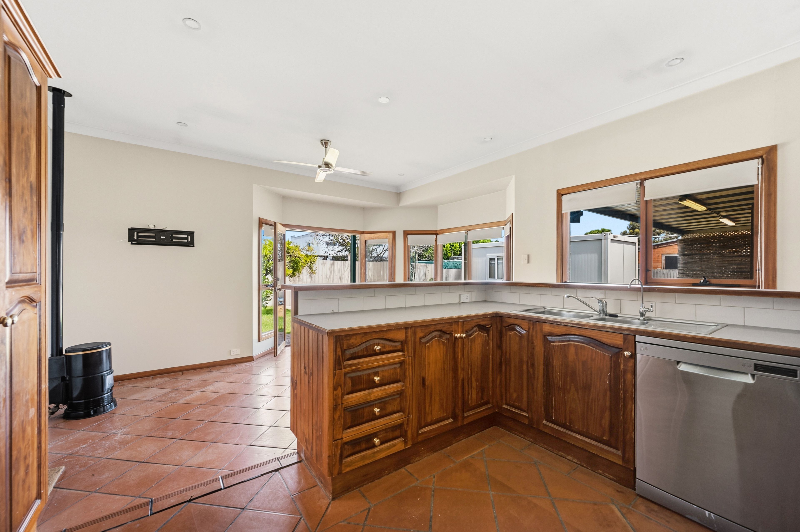
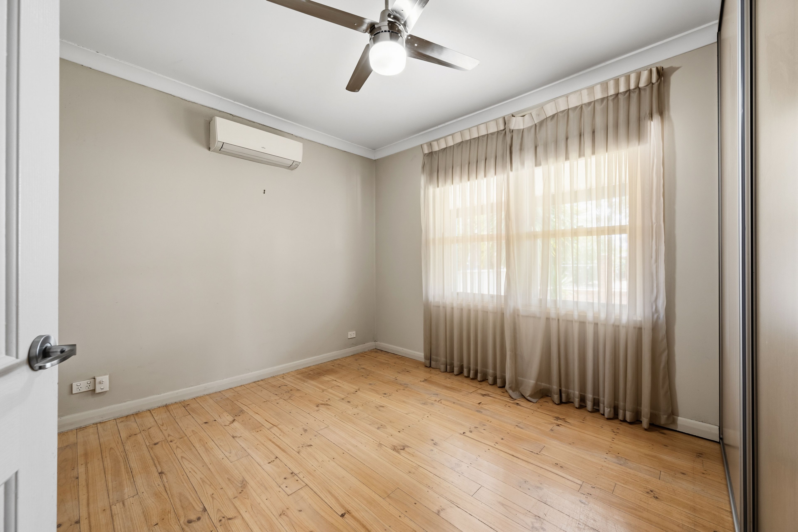
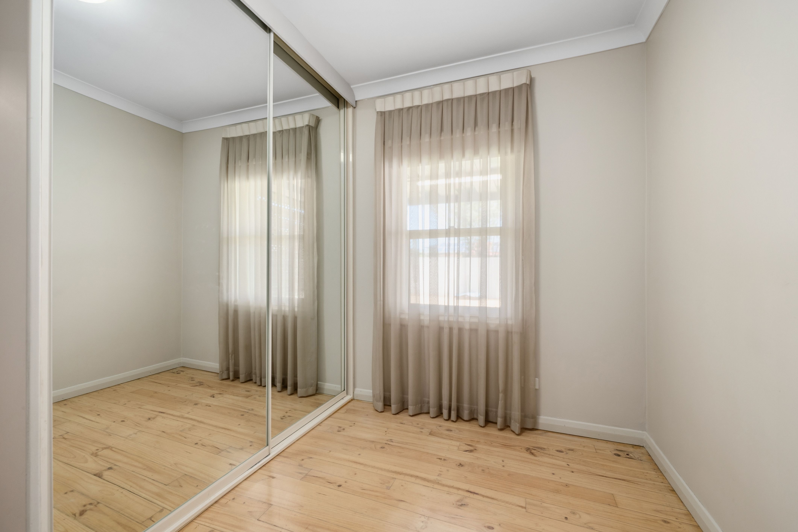
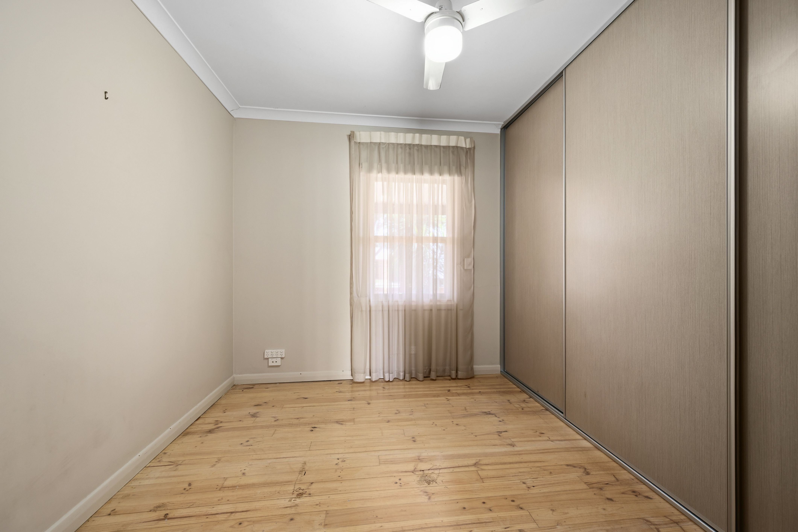
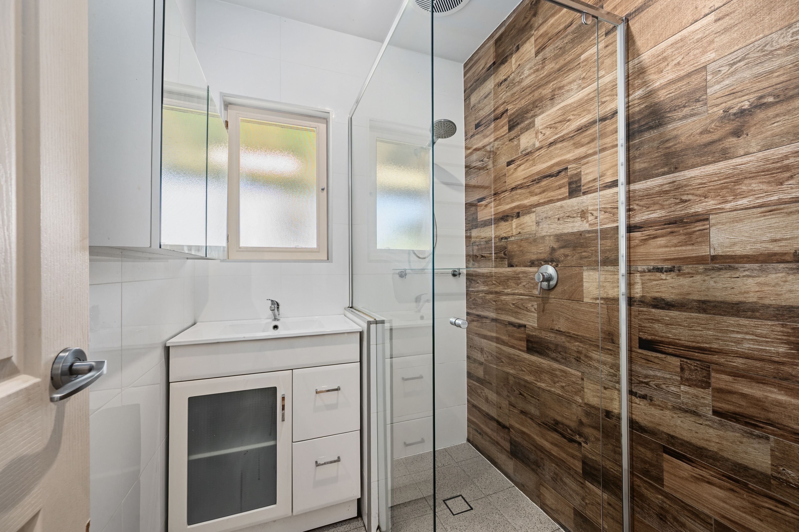
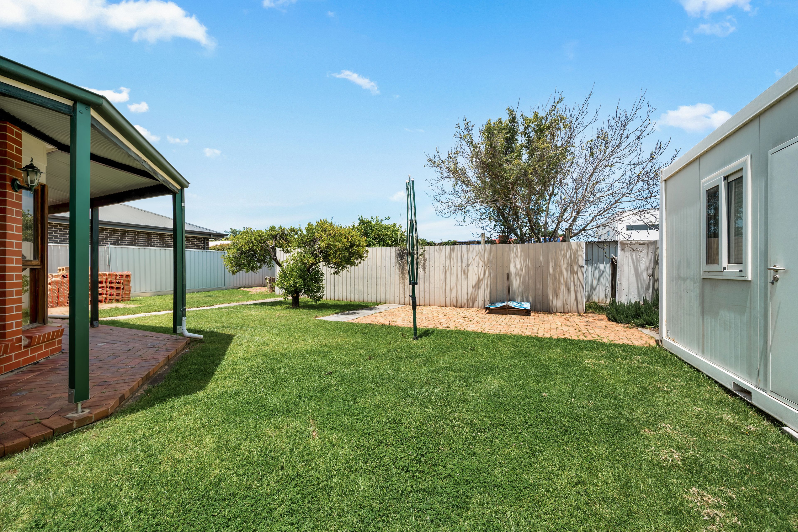
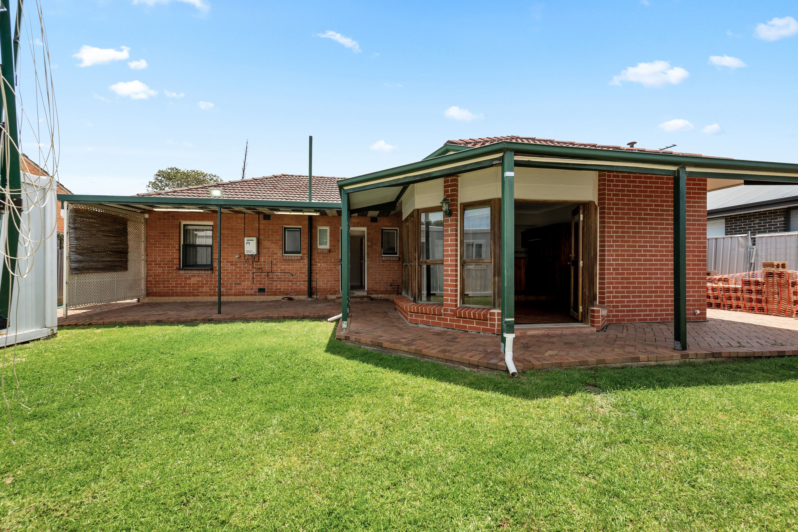
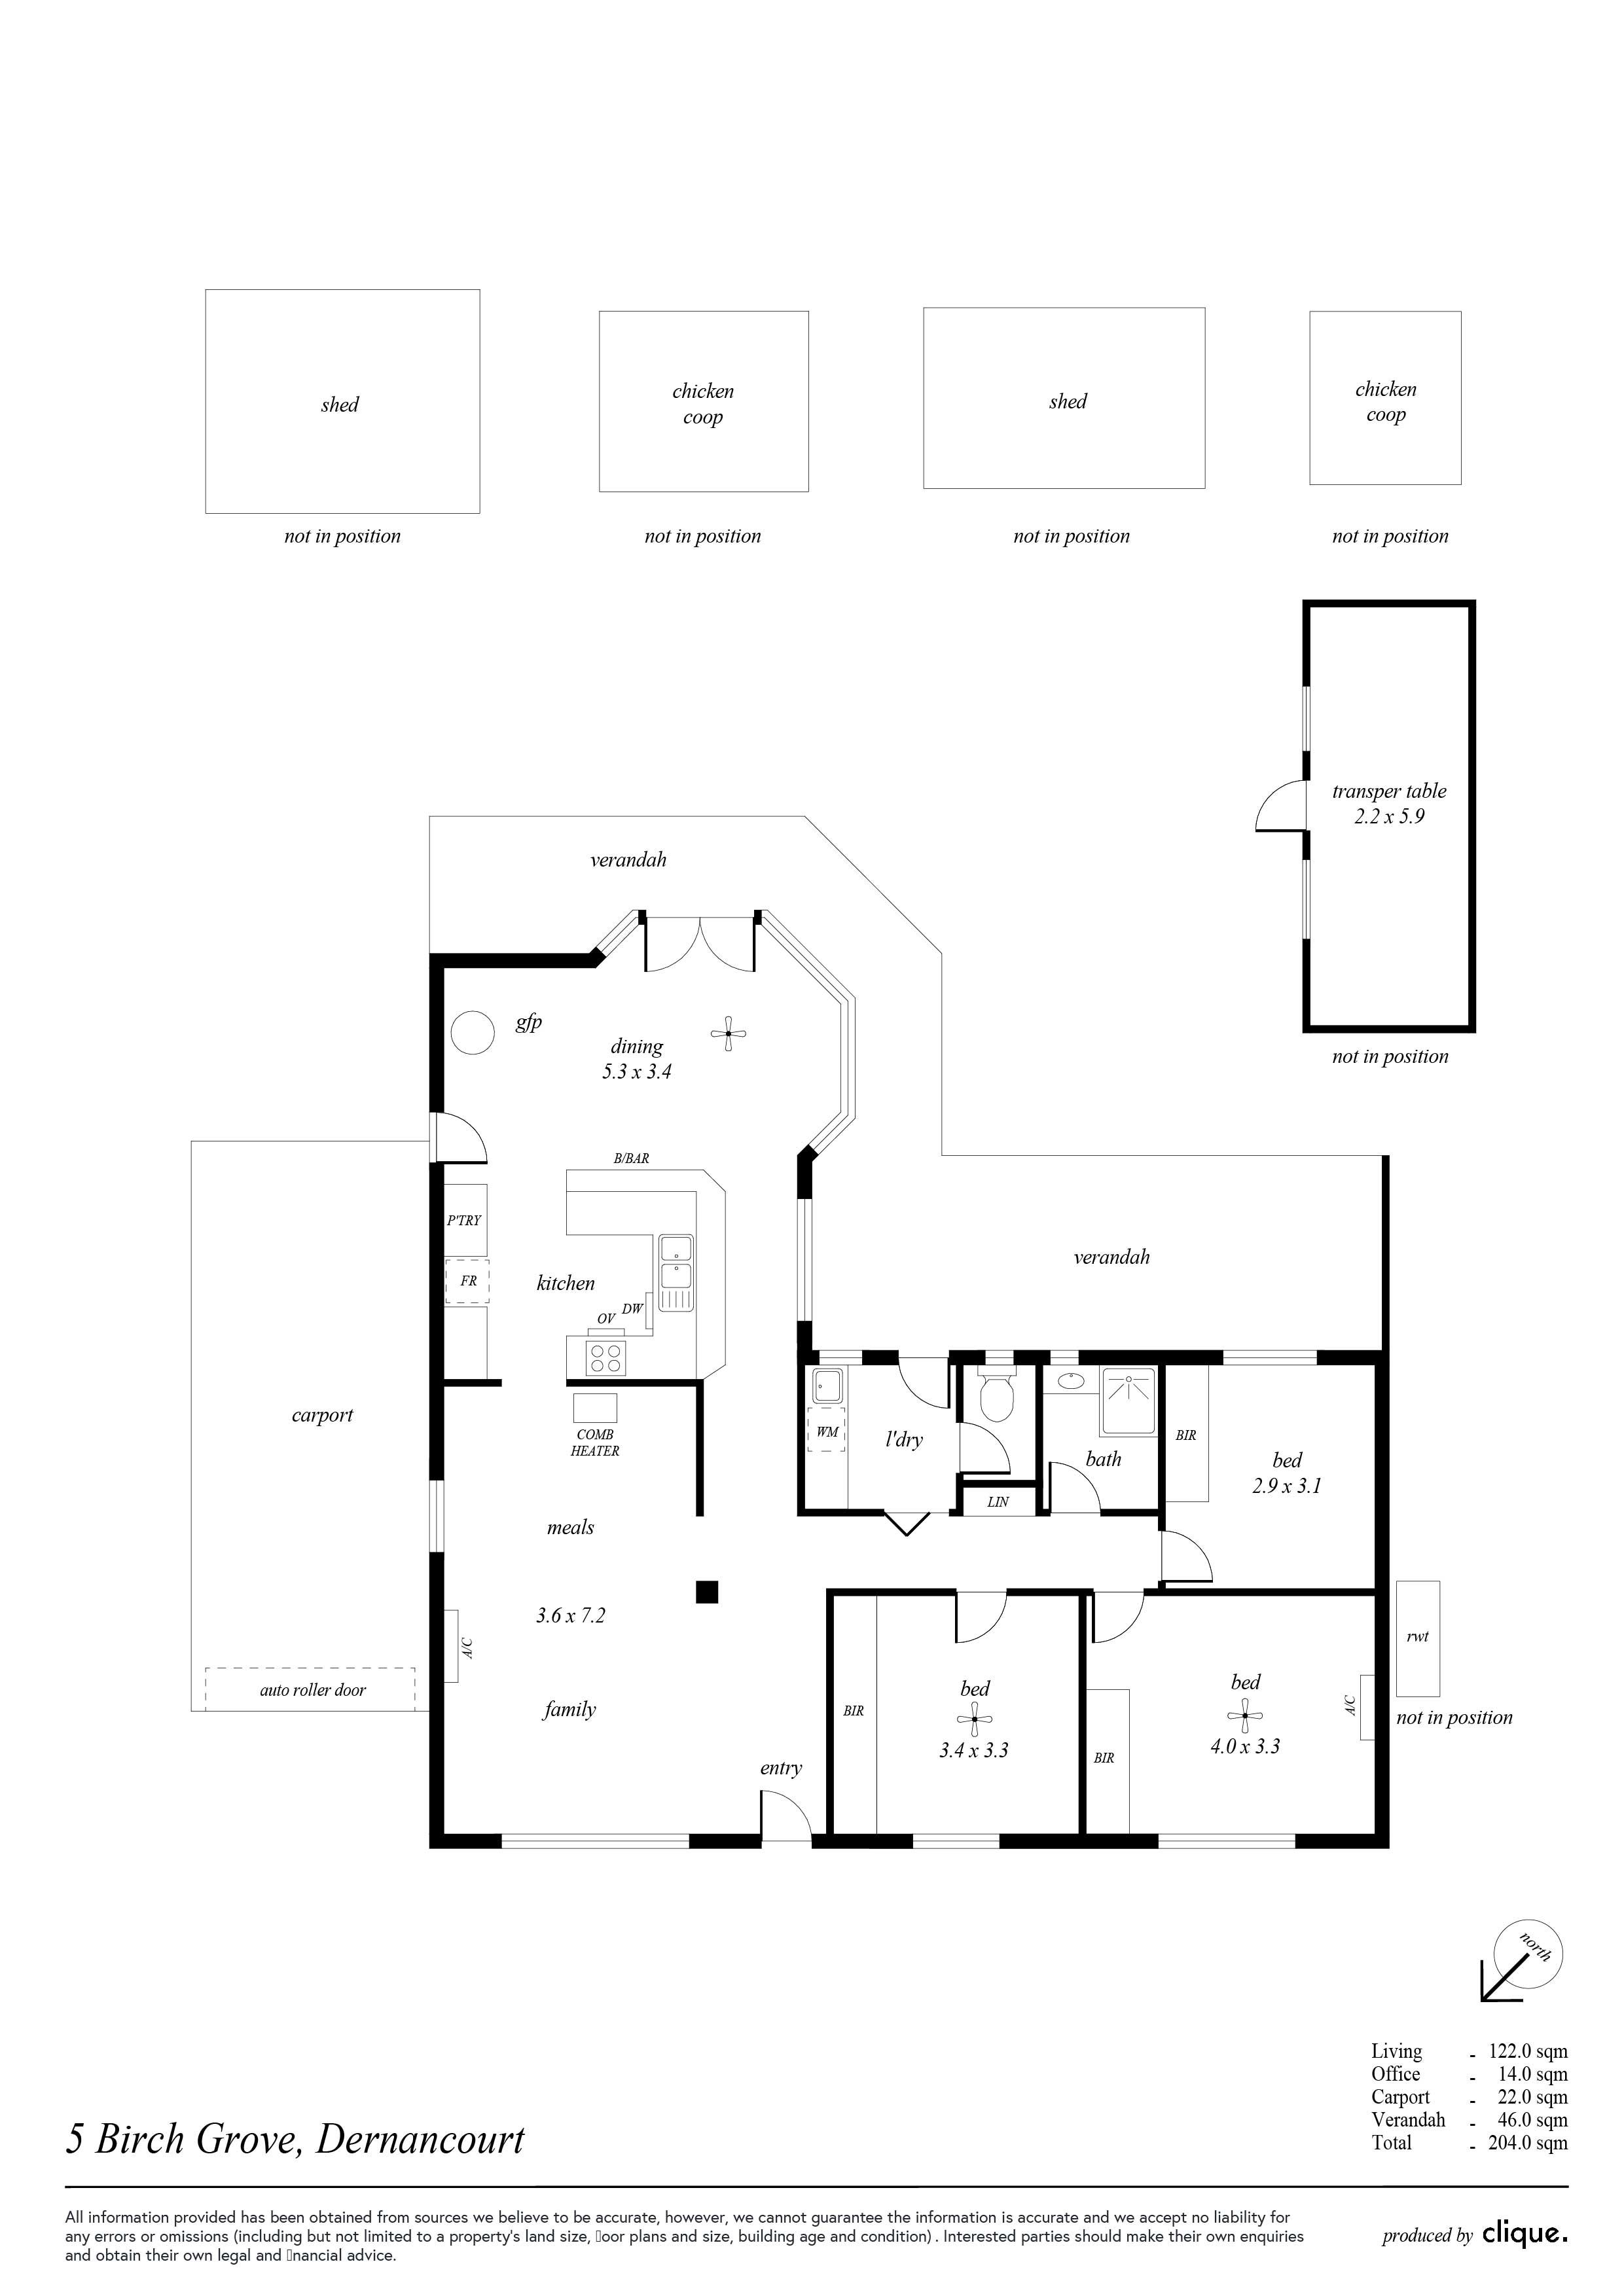
The social heart comes into its own towards the rear, where the kitchen keeps the cook in the conversation while the adjoining dining area draws everyone towards its bay windows and French doors. Throw them open when friends arrive and the gathering can wander onto the return verandah, with a sunny lawn that gives the afternoon room to unfold for kids to play and pets to roam. There's room to enjoy the home as it stands, too, with three bedrooms featuring built-in robes and ceiling fans, alongside an updated family bathroom.
But for those with bigger ambitions, the allotment makes a compelling case for a considered renovation, a stunning new family residence or high-value subdivision (STCC), while the carport, separate laundry and backyard shedding give the current footprint useful practicality in the meantime. Beyond your door, Dernancourt Primary School is footsteps from home, scenic Linear Park promises rejuvenating weekend walks and rides, and local shops keep the essentials handy. Add in vibrant Newton Central and bustling Tea Tree Plaza to broaden the shopping and dining choices, while a brisk walk to Paradise Interchange makes the CBD commute refreshingly straightforward.
FEATURES WE LOVE
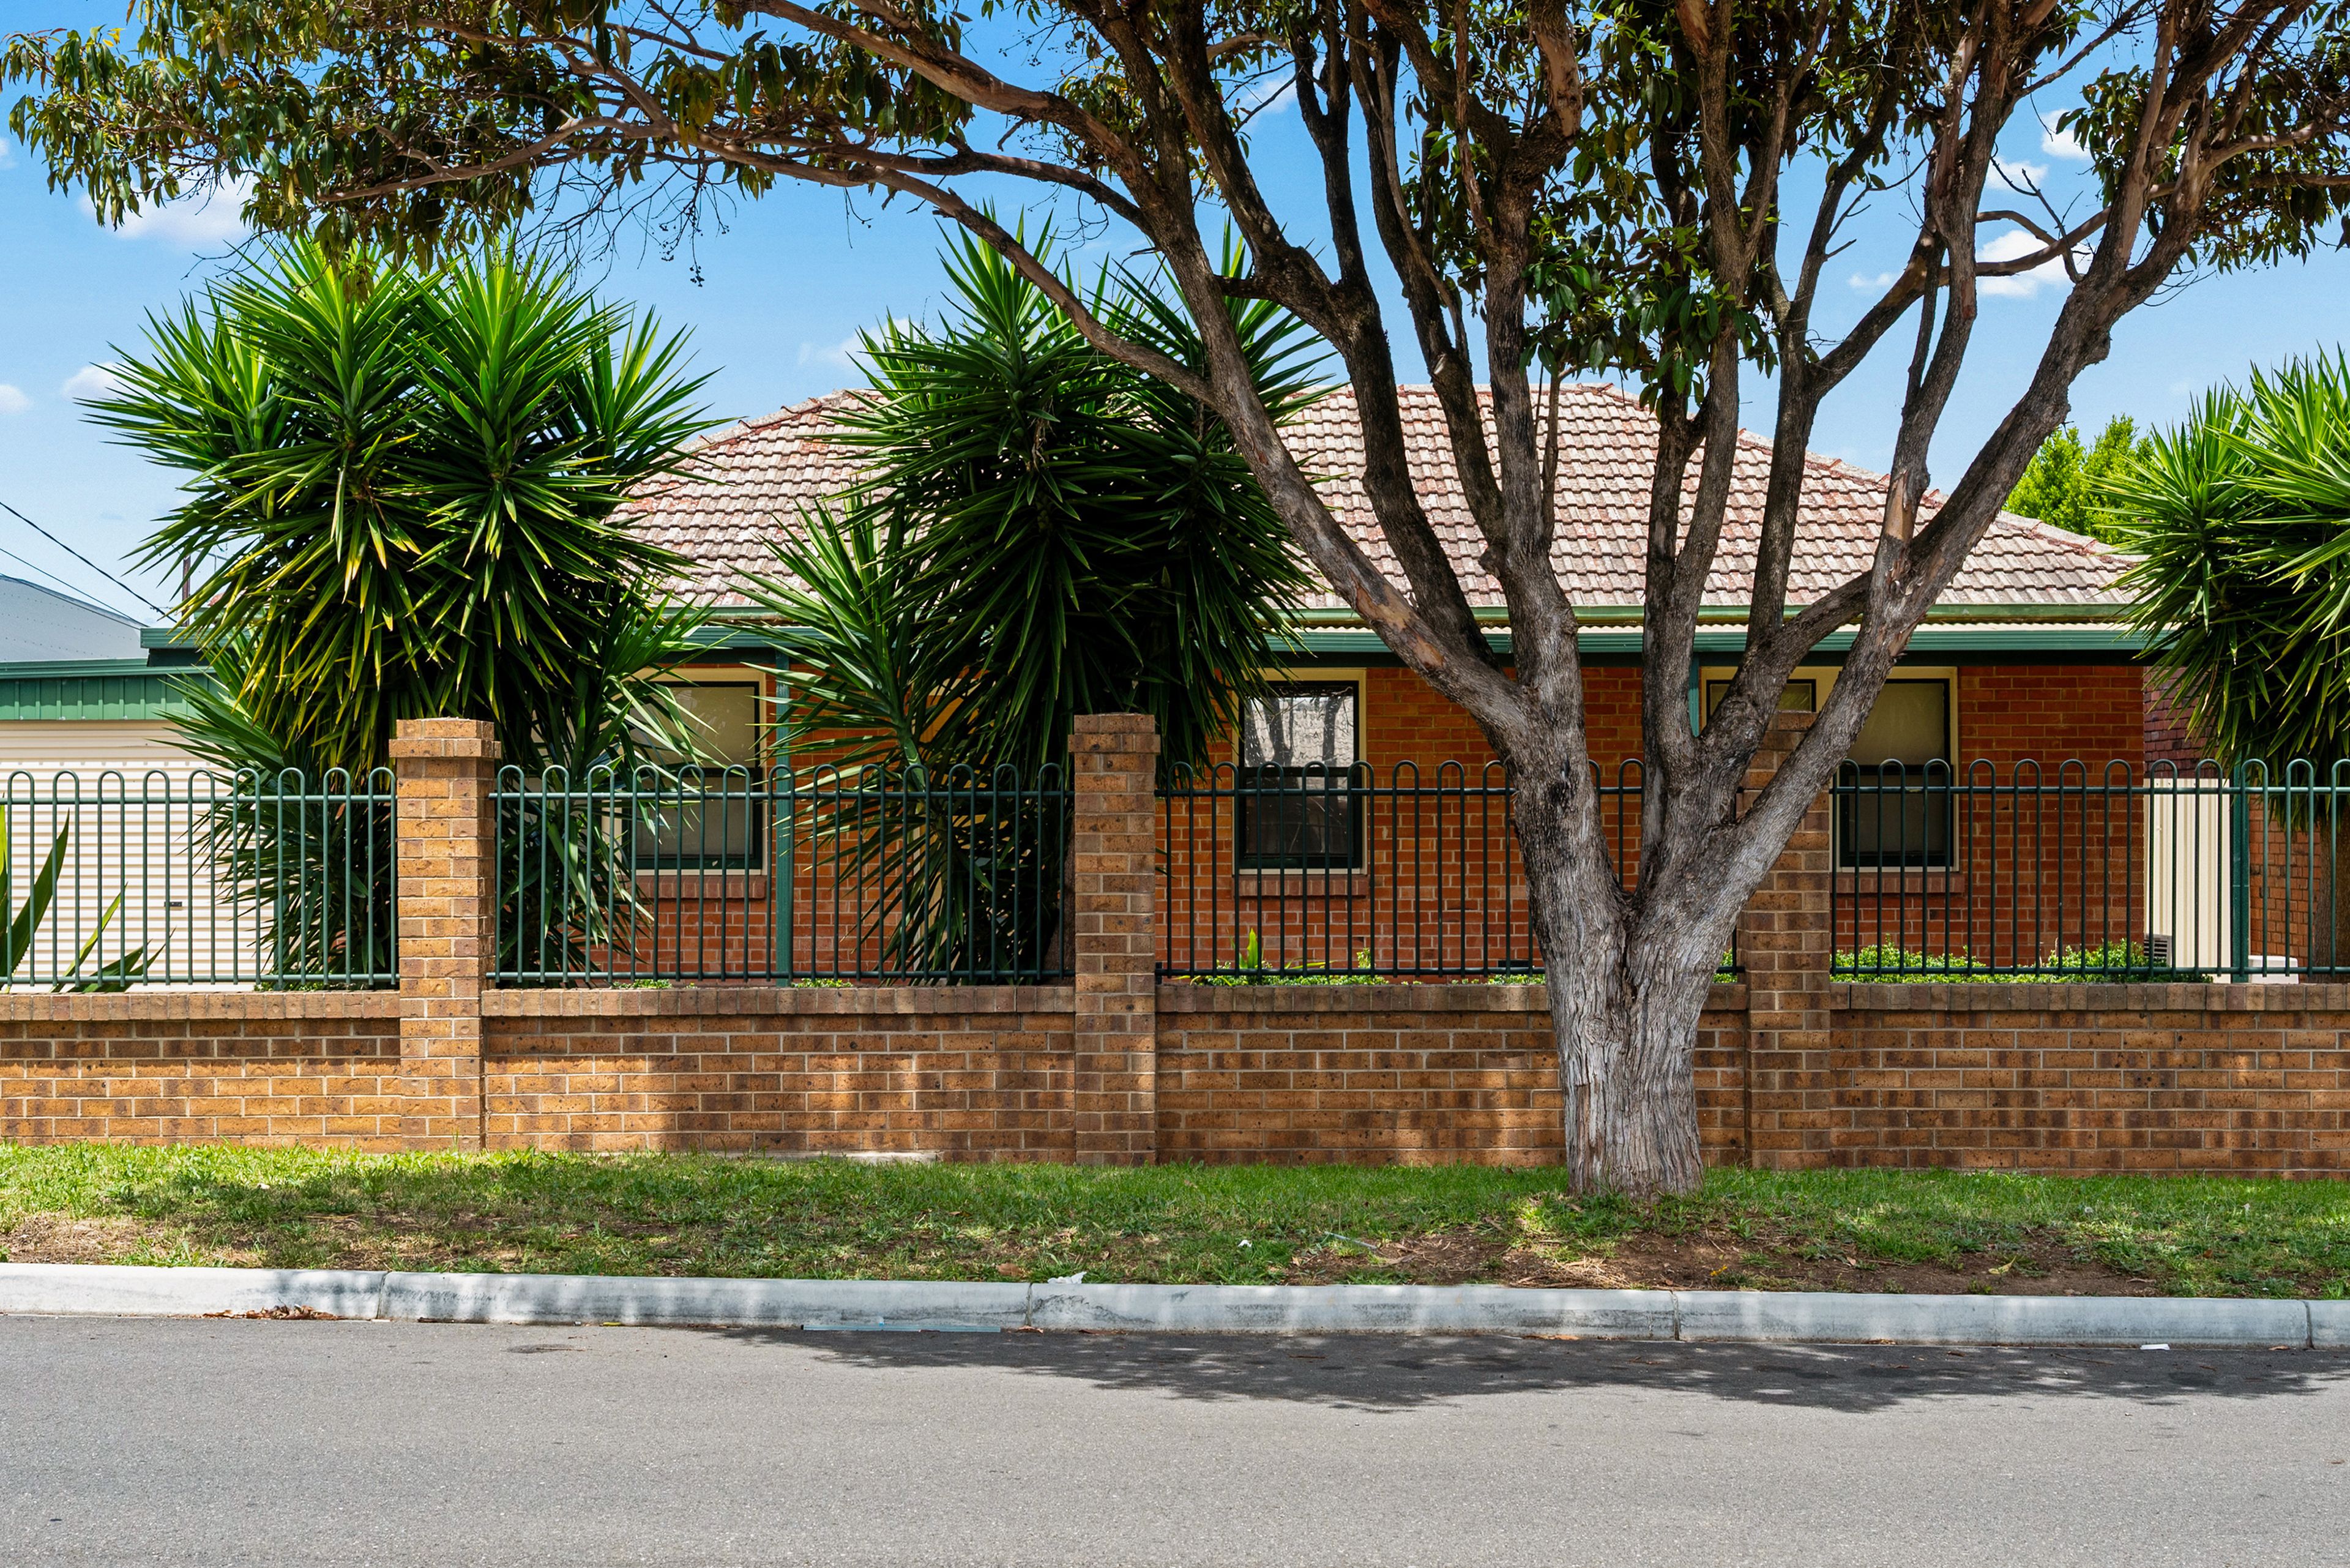
• Solid-brick c.1960s residence on an enticing 719sqm (approx.) allotment
• Spacious family/meals zone with timber floors + cosy combustion heater
• Timber-clad kitchen featuring great bench space, ample cabinetry, + stainless appliances, including dishwasher
• Three bright bedrooms, all enjoying BIRs, two with ceiling fans
• Updated family bathroom with full-height tiling + separate WC
• Practical laundry, split-system AC to main bedroom + family living, as well as gas fireplace to dining
• Return rear verandah with covered, paved alfresco areas
• Sunbathed backyard stretching over kid/pet-friendly lawns
• Generous shedding for great garden storage, chicken coop
• Secure carport with auto roller door, more neat lawns out front + driveway parking
• Exciting renovation, redesign or subdivision potential (subject to council conditions)
LOCATION
• Footsteps from Dernancourt Primary, zoned for Avenues College + St Paul's or Kildare College offer private options
• Wonderful access to scenic River Torrens for rejuvenating weekend walks + rides with the kids
• A stone's throw to Dernancourt shops, Coles + Goodlife Health Club
• Under 10-minutes to both the bustling TTP + vibrant Newton Central for great café options, specialty stores + all your department outlet needs
• Just over 1km to Paradise Interchange for hassle-free city-bound transit
Auction Pricing - In a campaign of this nature, our clients have opted to not state a price guide to the public. To assist you, please reach out to receive the latest sales data or attend our next inspection where this will be readily available. During this campaign, we are unable to supply a guide or influence the market in terms of price.
Vendors Statement: The vendor's statement may be inspected at our office for 3 consecutive business days immediately preceding the auction; and at the auction for 30 minutes before it starts.
Disclaimer: As much as we aimed to have all details represented within this advertisement be true and correct, it is the buyer/ purchaser's responsibility to complete the correct due diligence while viewing and purchasing the property throughout the active campaign. RLA 278530
Property Details:
Council | Tea Tree Gully
Zone | General Neighbourhood
Land | 719sqm(Approx.)
House | 204sqm(Approx.)
Built | 1962
Council Rates | $TBC pa
Water | $TBC pq
ESL | $TBC pa
204m²
719m² / 0.17 acres
2 garage spaces
3
1
Next Steps:
Talk to a mortgage brokerAgents
- Loading...
Loan Market
Loan Market mortgage brokers aren’t owned by a bank, they work for you. With access to over 60 lenders they’ll work with you to find a competitive loan to suit your needs.