Inspection and auction details
- Saturday21November
- Sunday22November
- Auction5December
Auction location: On Site
- Photos
- Floorplan
- Description
- Ask a question
- Location
- Next Steps
House for Sale in Hope Valley
Four Bedrooms, Two Living Zones & Alfresco Freedom.
- 4 Beds
- 2 Baths
- 3 Cars
Next Steps:
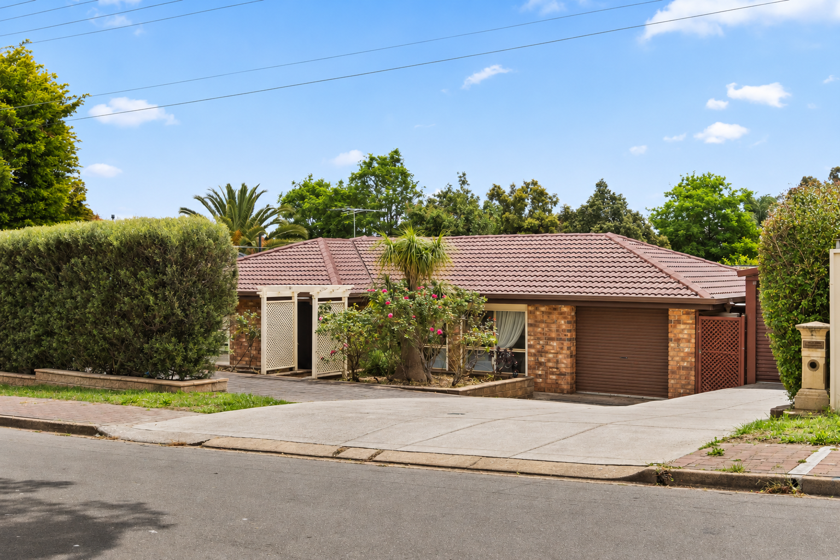
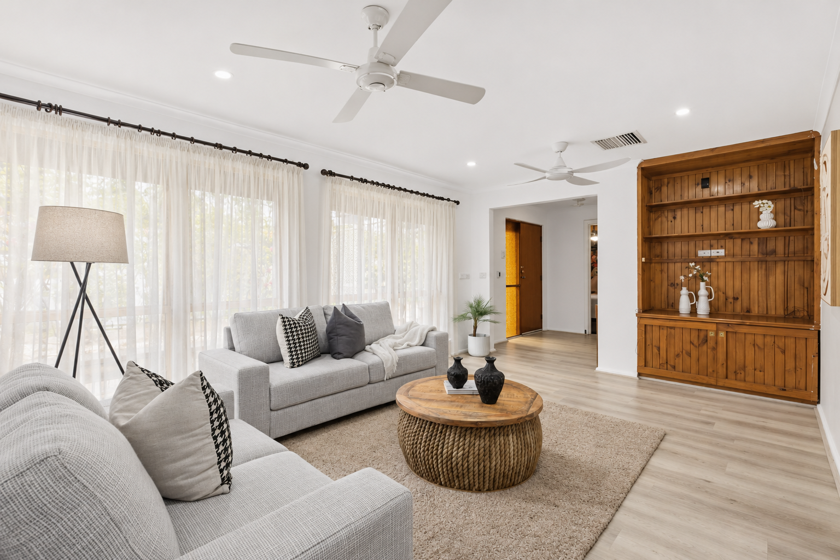
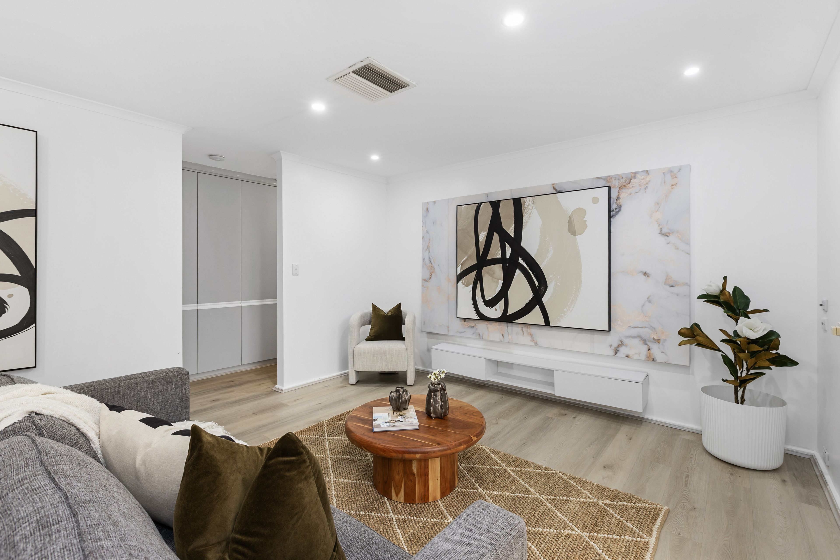
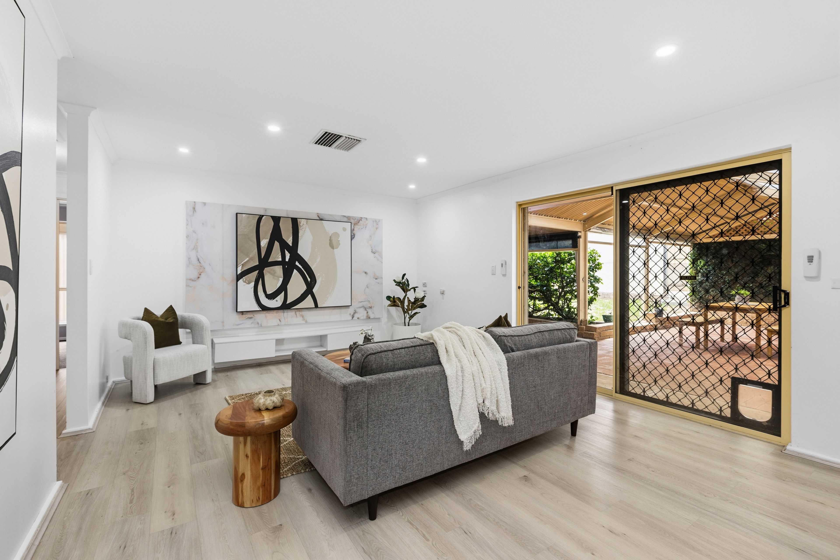
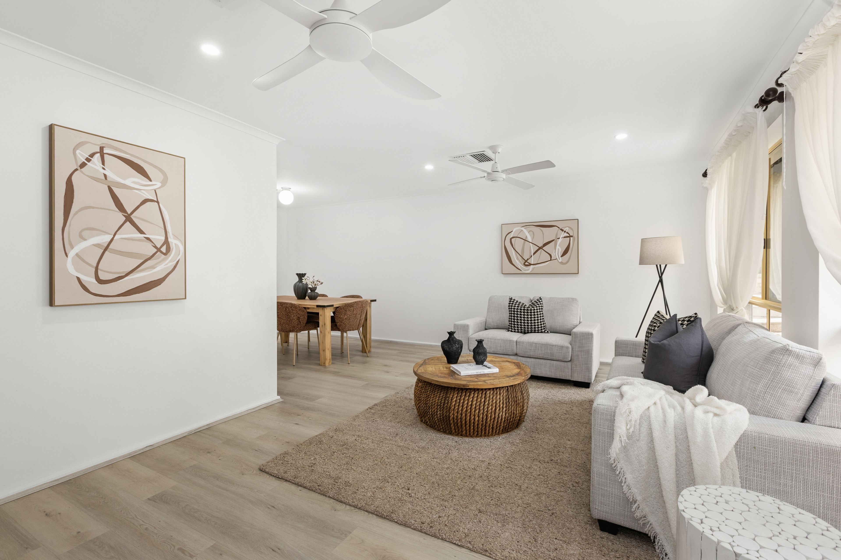
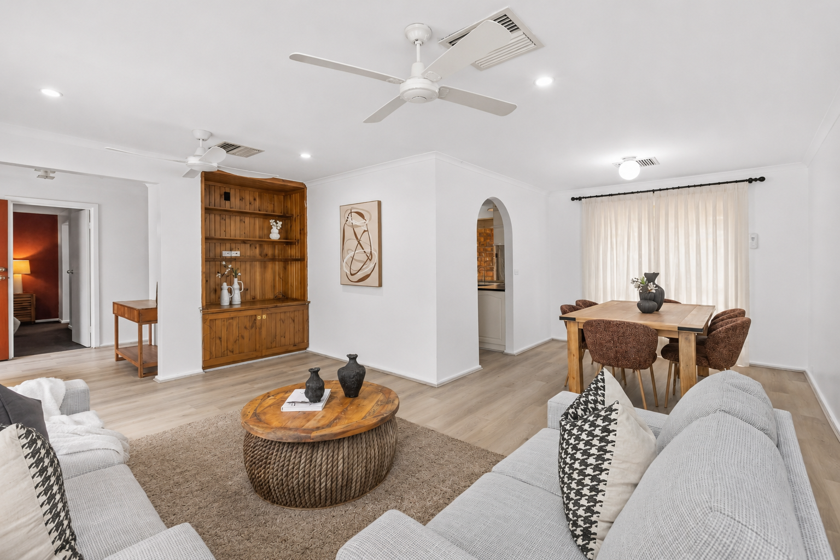
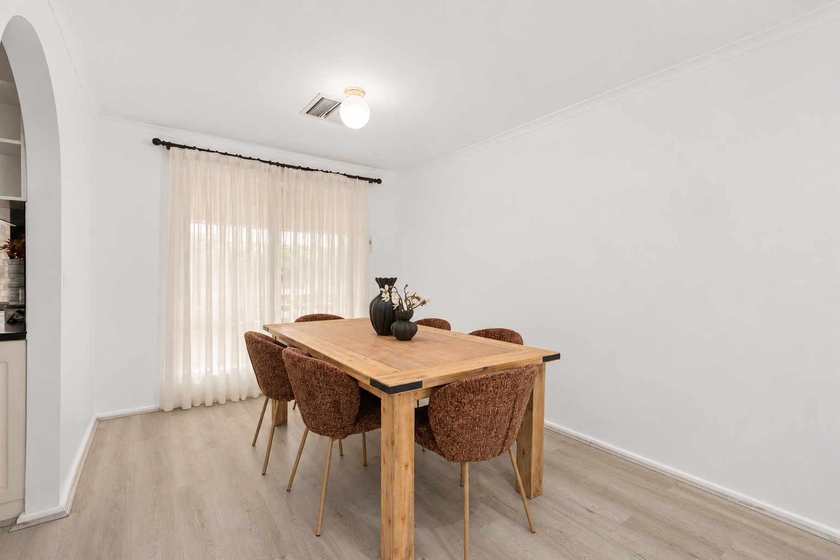
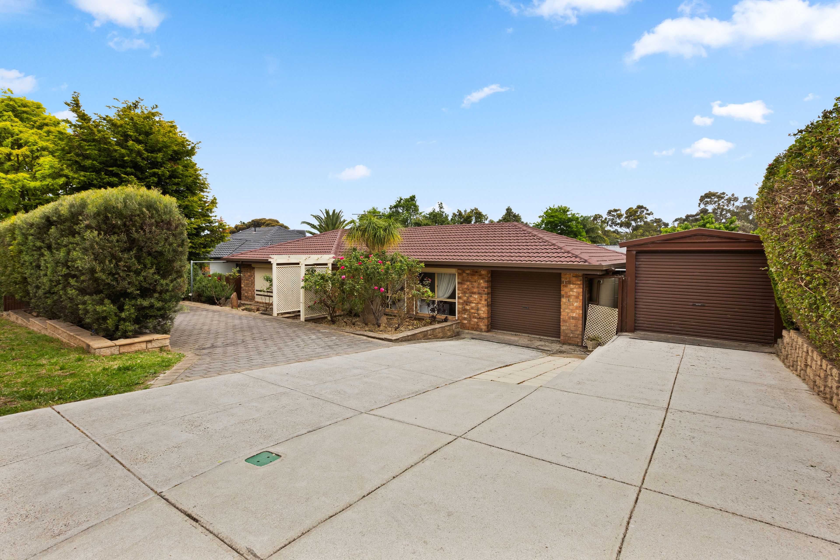
Talk to a mortgage brokerFour bedrooms and two distinct living areas give this Hope Valley home a wonderful sense of family freedom. Set behind a neat brick front, the layout opens to a bright lounge and extends into a separate dining area, while the family room provides a more relaxed 2nd living space.
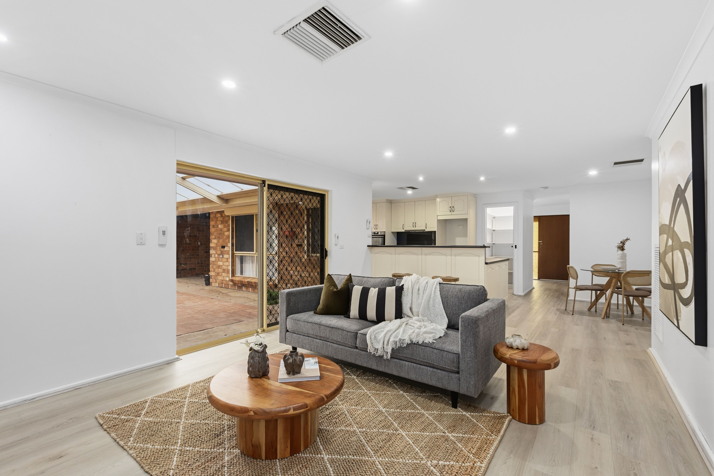
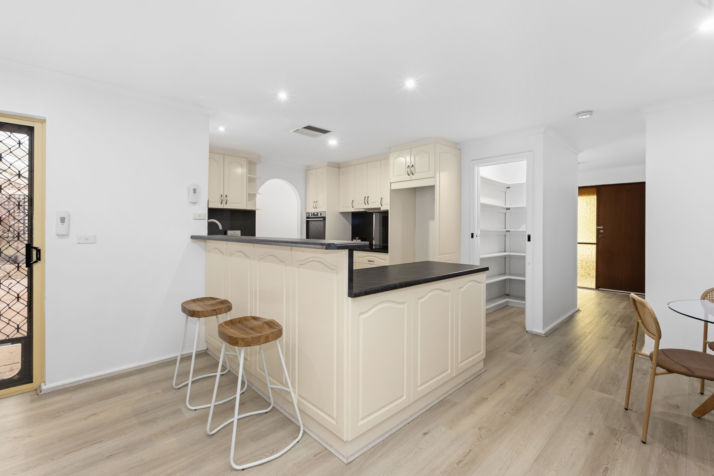
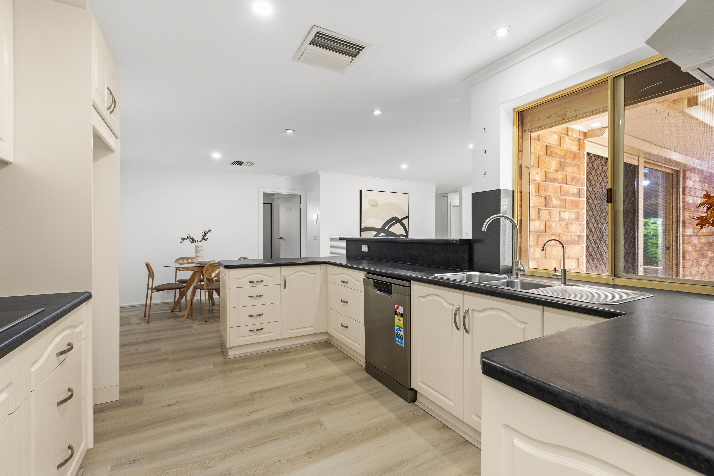
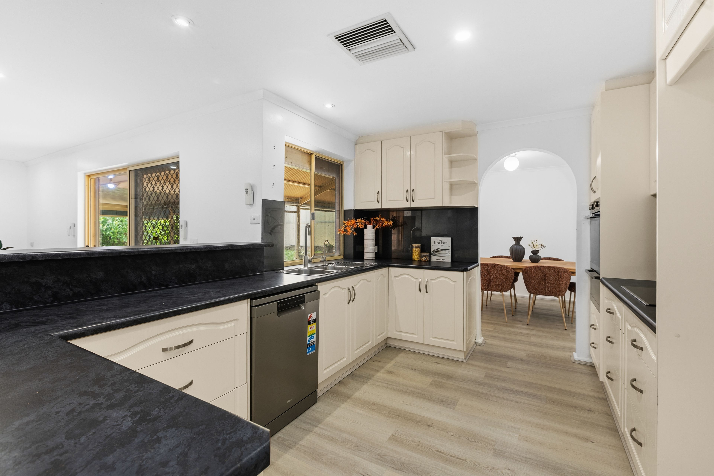
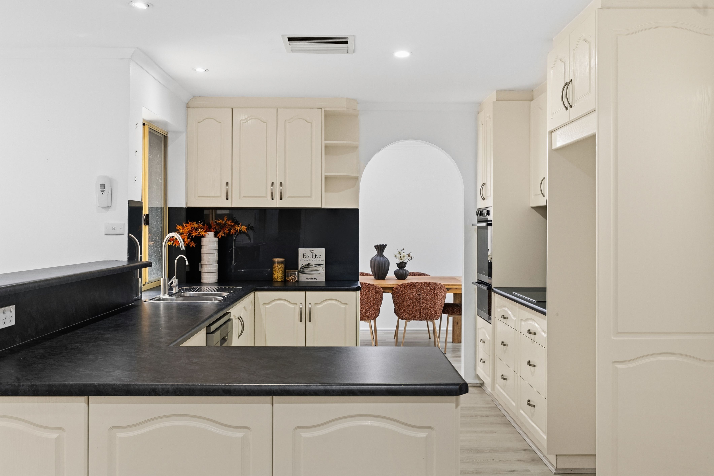
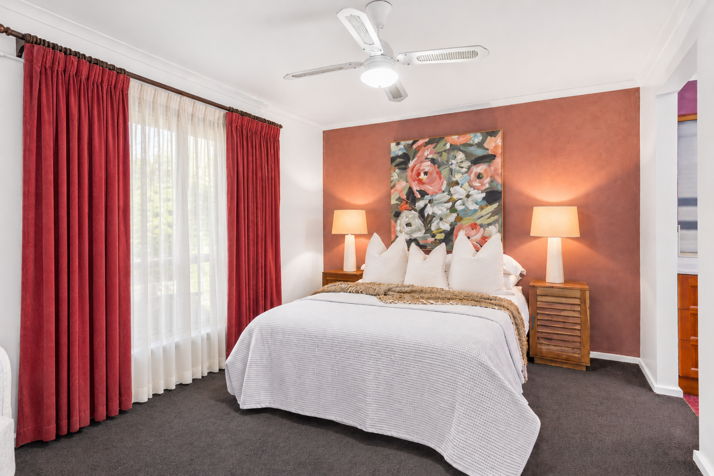
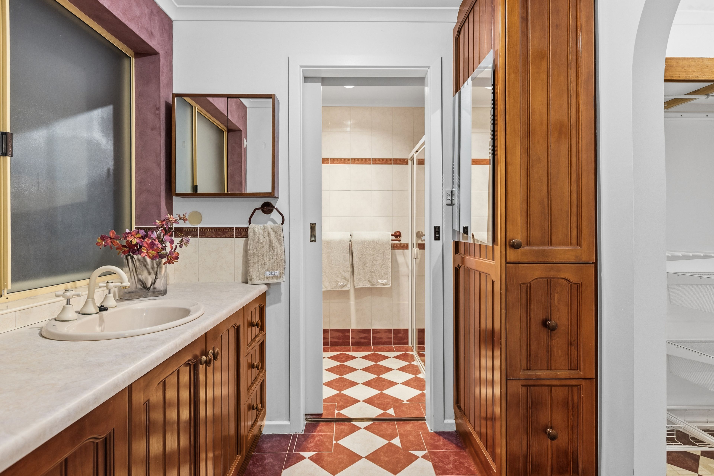
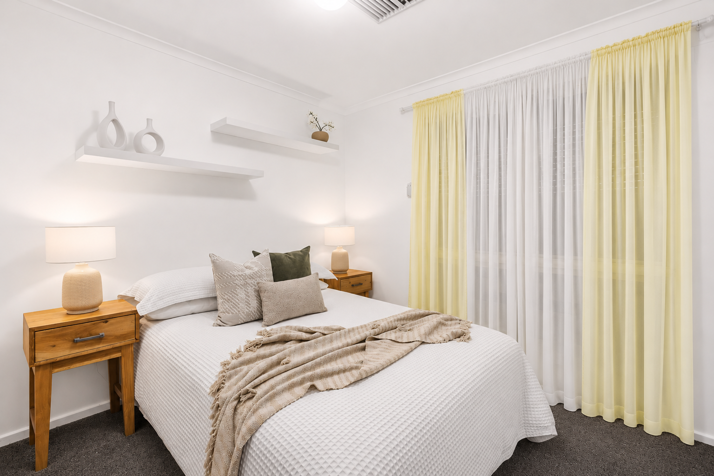
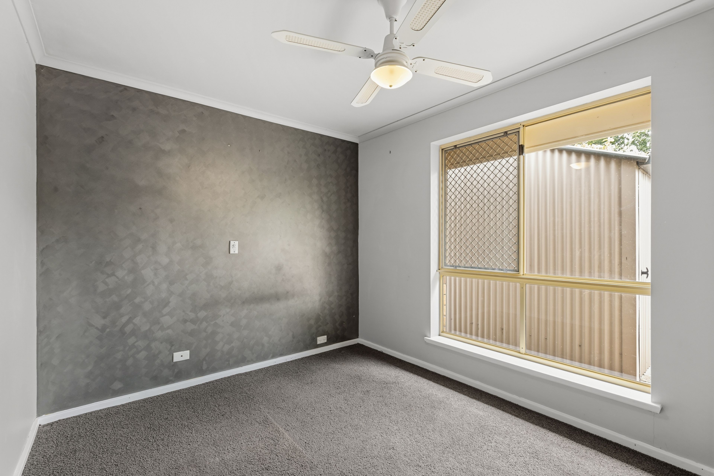
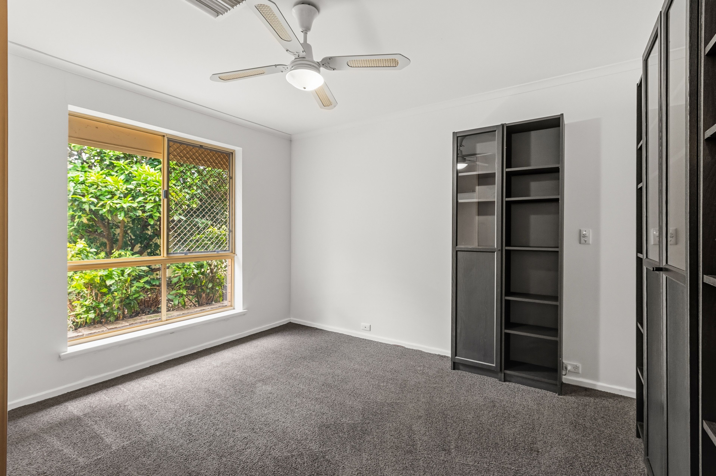
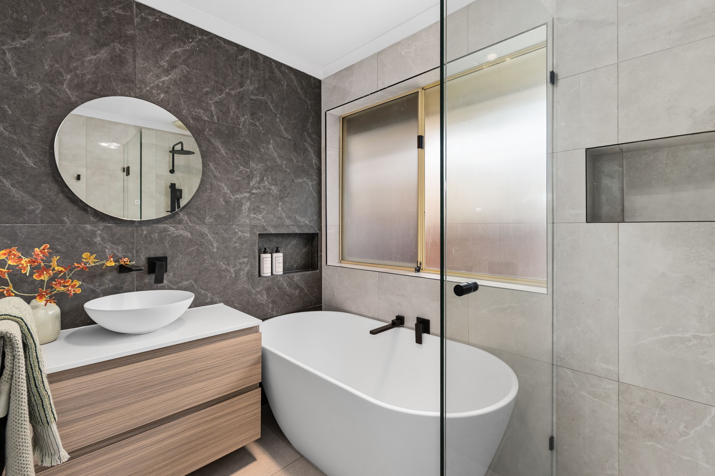
The kitchen with plenty of bench space, abundant cabinetry, a walk-in pantry and breakfast bar form the hub of the home. The four well-positioned bedrooms are led by a peaceful master retreat with a walk-in robe and private ensuite, while the remaining three all feature built-in robes (two with ceiling fans). You'll find a smart main bathroom with a soaking tub, shower and sleek matte black finishes, plus a dedicated laundry.
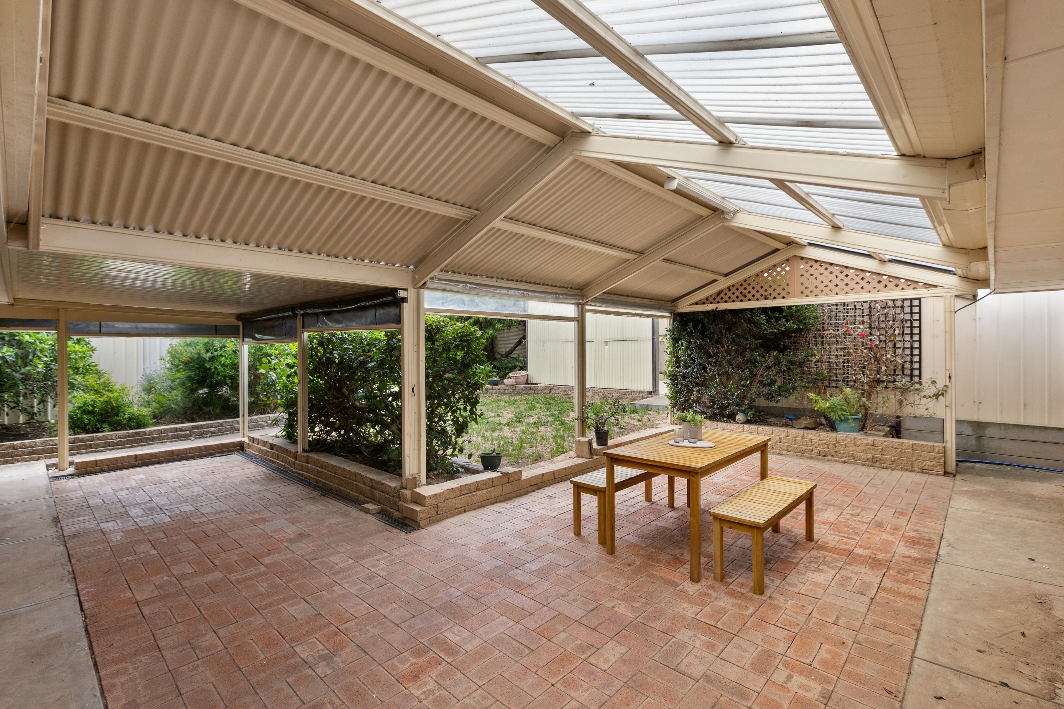
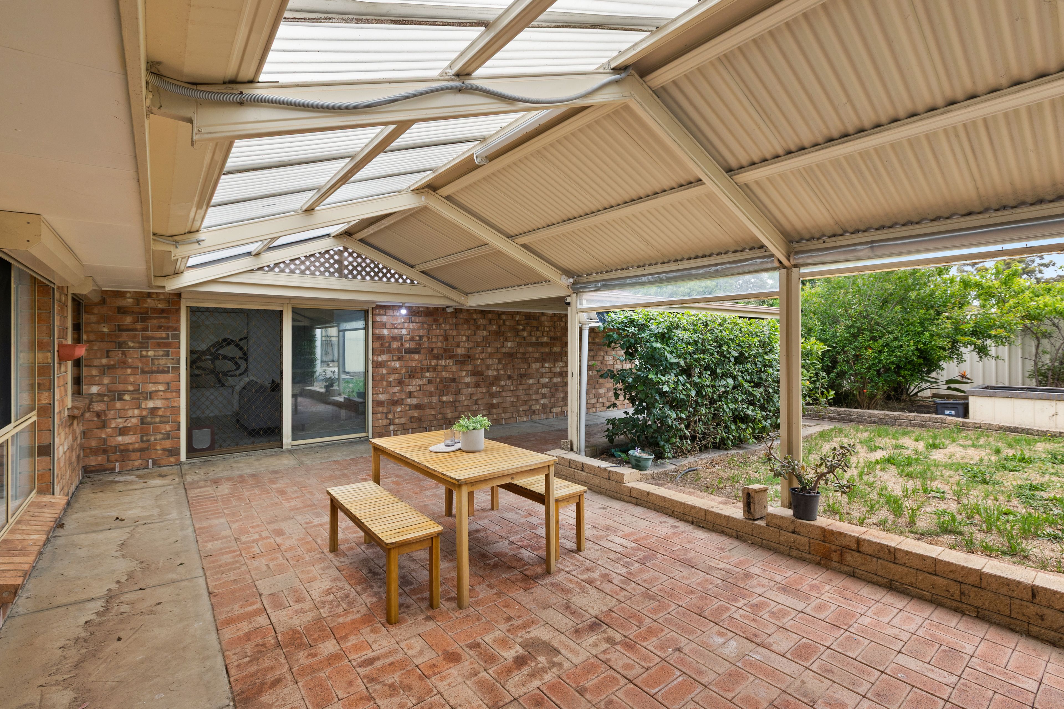
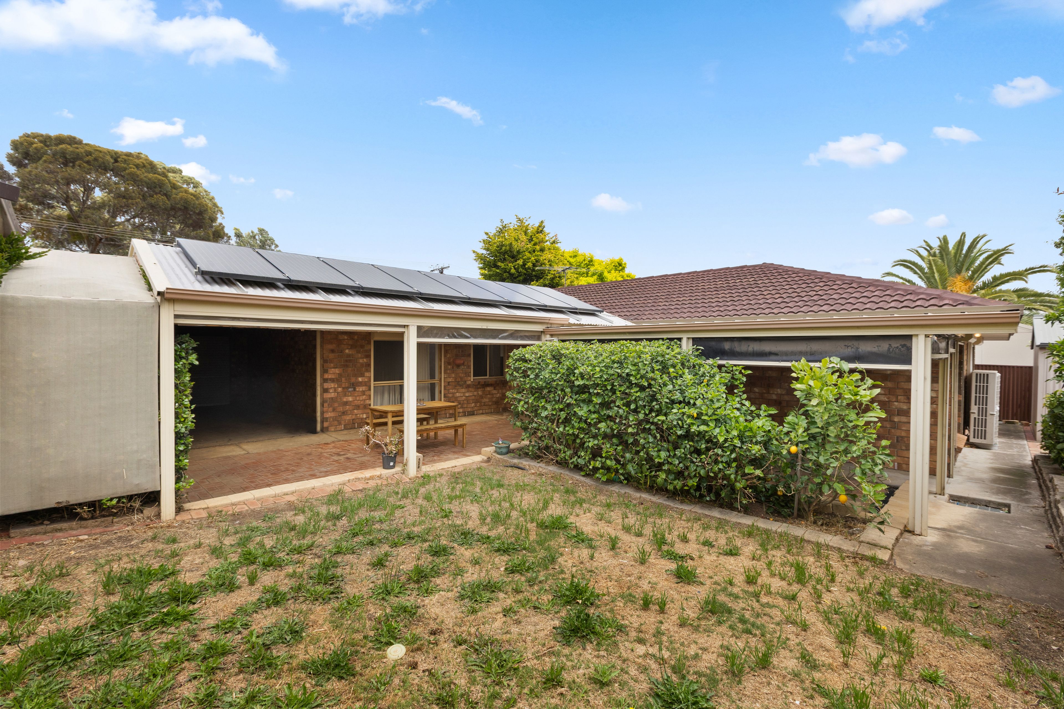
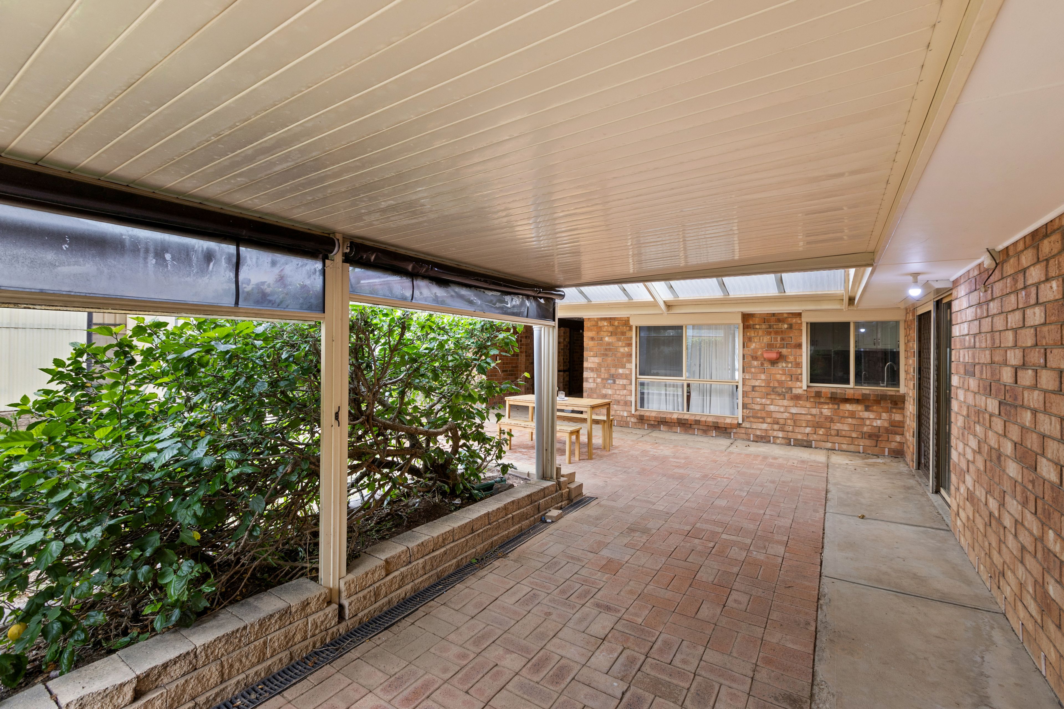
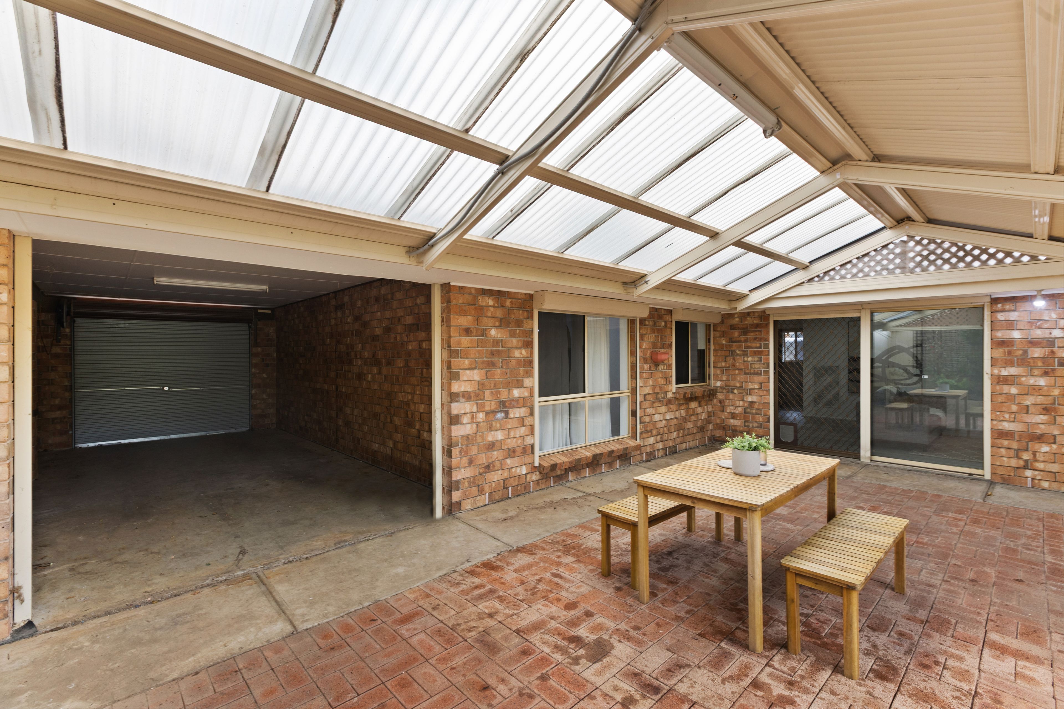
On the outside a sweeping covered verandah wraps around a paved alfresco area, creating ample room to entertain family and friends. The backyard provides breathing space for the kids and pets, while there is garaging for three vehicles and a detached shed.
Nestled in the leafy north-east below Anstey Hill Recreation Park, this peaceful Hope Valley pocket strikes a balance between open-air adventure and suburban convenience. Walking trails add a scenic dimension and Tea Tree Plaza offers shopping, dining and entertainment within close proximity. Arterial roads and the O-Bahn Busway provide convenient corridors to the CBD.
FEATURES WE LOVE
• A 4.2kw solar system
• A deceptively spacious family haven with four bedrooms + versatile living areas
• Sunlit front lounge, separate dining zone + relaxed rear family retreat
• Spacious foodie's zone featuring breakfast bar, excellent bench space, WIP + modern appliances, including dishwasher
• Peaceful master bedroom enjoying ceiling fan, WIR + private contemporary ensuite
• Three more comfortable bedrooms, each with BIRs, two with ceiling fans
• Practical laundry + zoned ducted AC throughout
• Sweeping covered verandah alfresco delivering impressive outdoor entertaining
• Three-car garaging across two garages, as well as driveway space + front landing
LOCATION
• A brisk walk or easy bike ride to Ardtornish Primary + Modbury High
• Moments from the scenic surrounds of Anstey Hill Recreation Park for weekend adventure trails + fresh air playdates
• A stone's throw from bustling Westfield Tea Tree Plaza for all your shopping, dining + entertainment in the one destination
• Close to major road links for quick access across Adelaide's north-east
• Handy O-Bahn connections linking you to Adelaide CBD in a traffic-free flash
Auction Pricing - In a campaign of this nature, our clients have opted to not state a price guide to the public. To assist you, please reach out to receive the latest sales data or attend our next inspection where this will be readily available. During this campaign, we are unable to supply a guide or influence the market in terms of price.
Vendors Statement: The vendor's statement may be inspected at our office for 3 consecutive business days immediately preceding the auction; and at the auction for 30 minutes before it starts.
Disclaimer: As much as we aimed to have all details represented within this advertisement be true and correct, it is the buyer/ purchaser's responsibility to complete the correct due diligence while viewing and purchasing the property throughout the active campaign.
RLA 278530
Property Details:
Council | Tea Tree Gully
Zone | General Neighbourhood
Land | 710sqm(Approx.)
House | 306sqm(Approx.)
Built | 1987
Council Rates | $2,620 pa
Water | $234 pq
ESL | $178 pa
306m²
710m² / 0.17 acres
3 garage spaces
4
2
Next Steps:
Talk to a mortgage brokerAgents
- Loading...
- Loading...
Loan Market
Loan Market mortgage brokers aren’t owned by a bank, they work for you. With access to over 60 lenders they’ll work with you to find a competitive loan to suit your needs.