Inspection and auction details
- Saturday7November
- Sunday8November
- Auction21November
Auction location: On Site
- Photos
- Floorplan
- Description
- Ask a question
- Location
- Next Steps
House for Sale in Parafield Gardens
Family Comfort in Parafield Gardens with Huge Outdoor Hub
- 4 Beds
- 2 Baths
- 2 Cars
Next Steps:
Talk to a mortgage brokerTucked away in a quiet court, this freshly presented four-bedroom home pairs two separate living zones with one of the most impressive outdoor entertaining areas you'll find in the area. It suits growing families wanting space inside and out, buyers who love to host, and investors seeking a solid, move-in ready property in an established northern pocket.
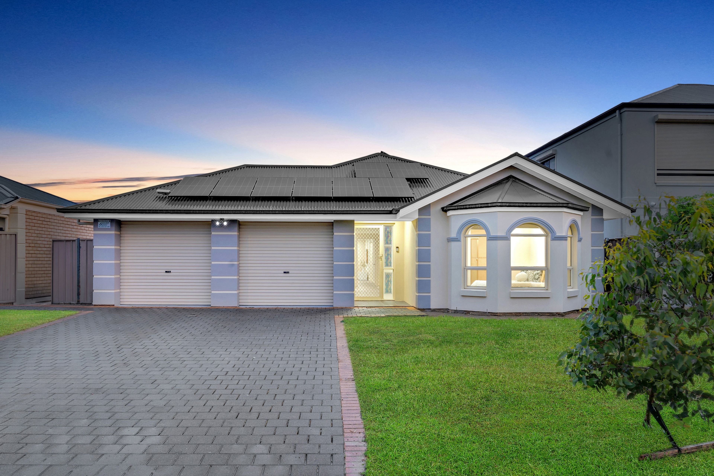
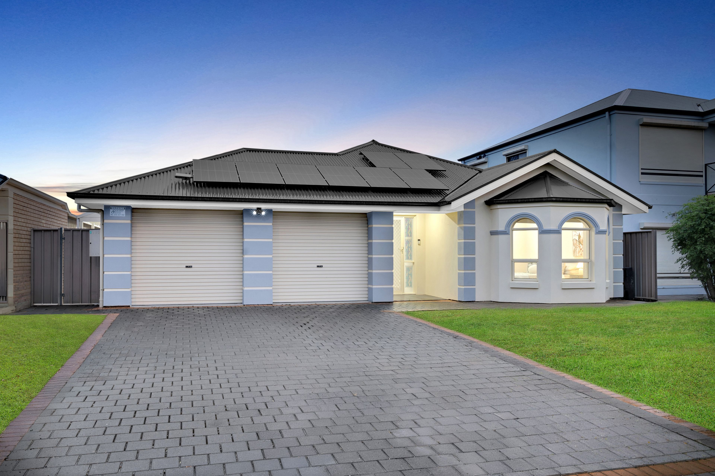
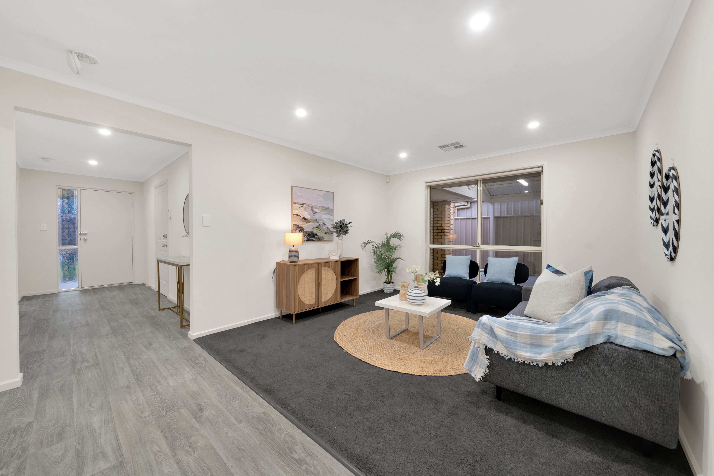
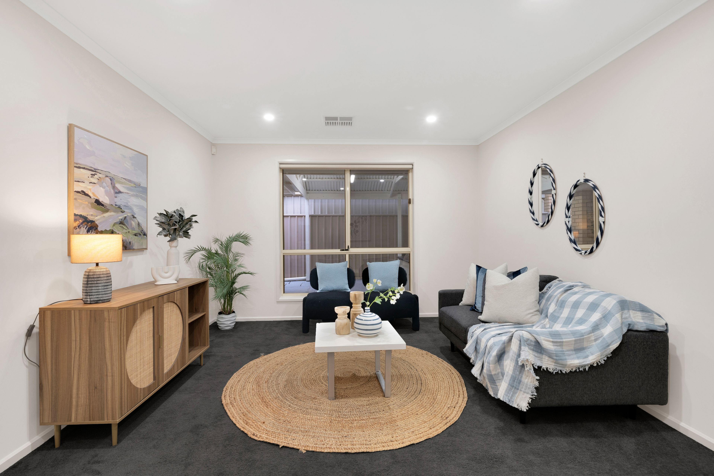
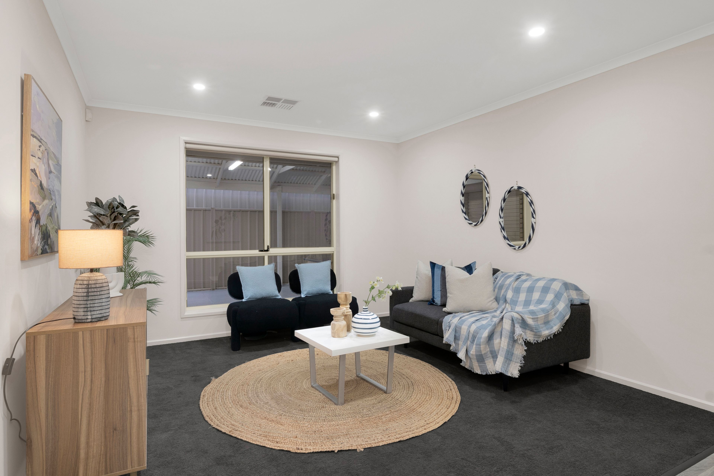
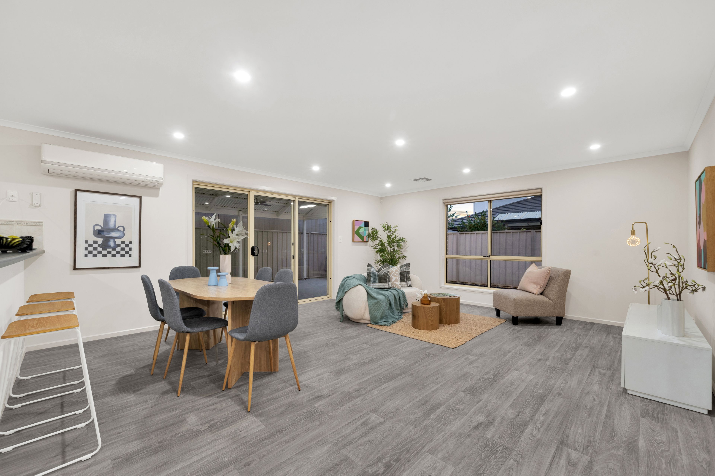
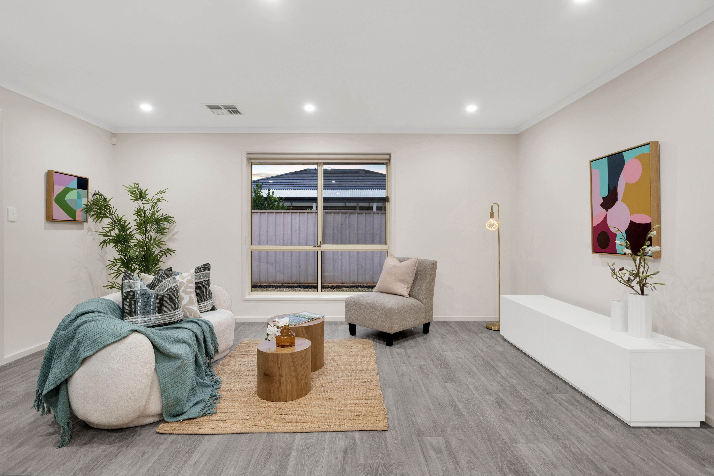
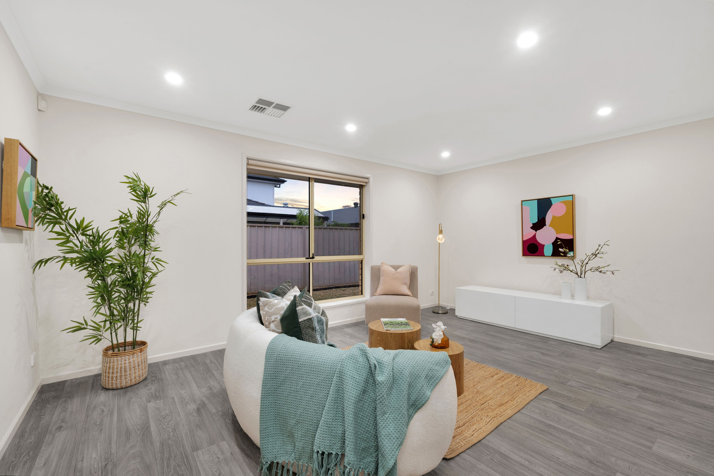
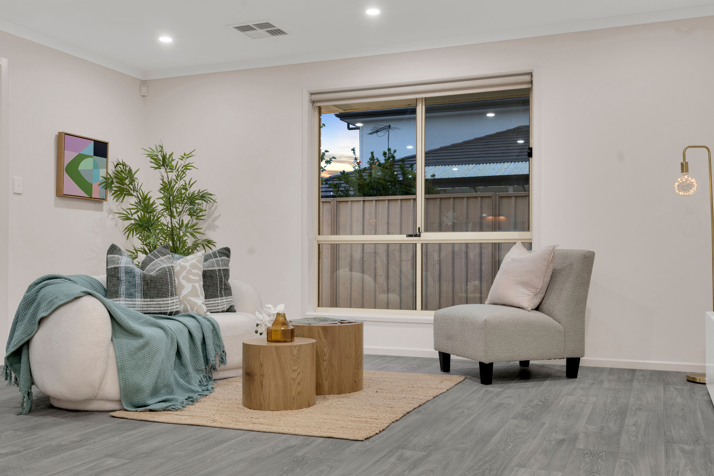
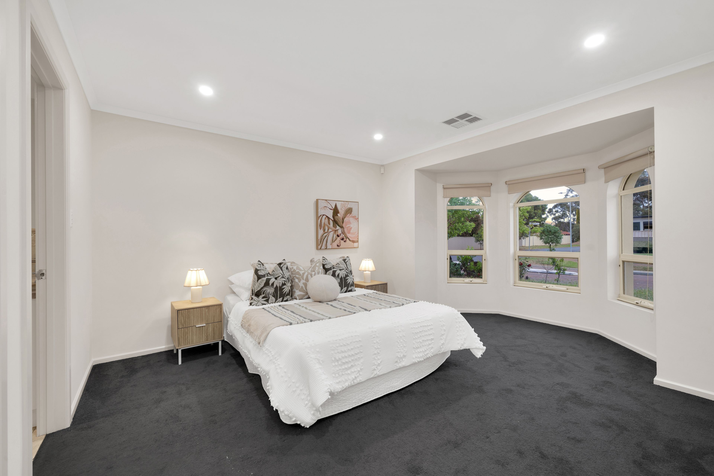
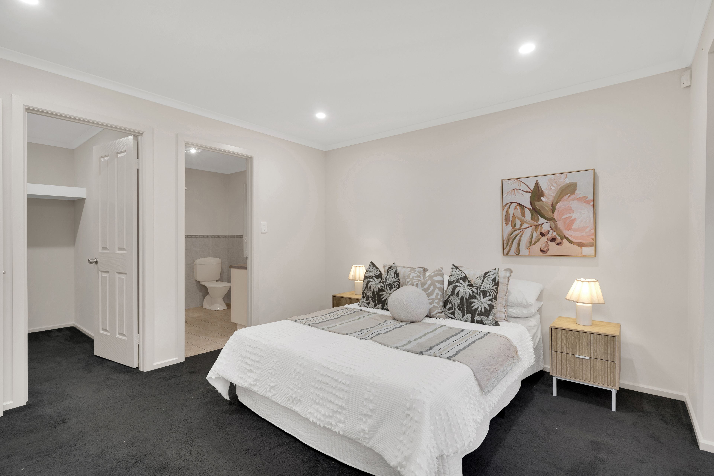
Set behind a paved driveway and front lawn, the rendered facade with arched bay windows, charcoal tiled roof and twin garage roller doors gives the home a neat, classic street presence. Inside, fresh charcoal carpet runs through the bedrooms and front lounge, timber-look flooring covers the main living areas, and LED downlights, ducted air conditioning and an additional split
system keep the home bright and comfortable all year.
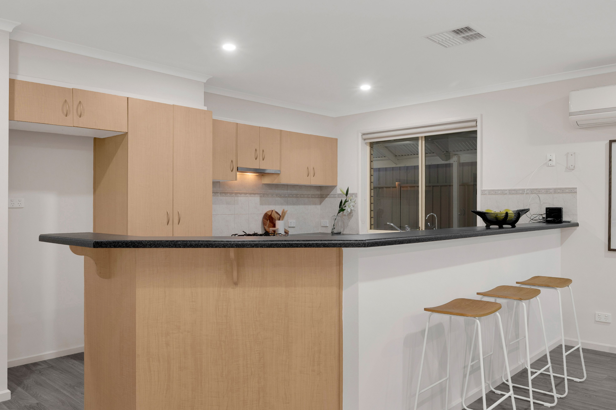
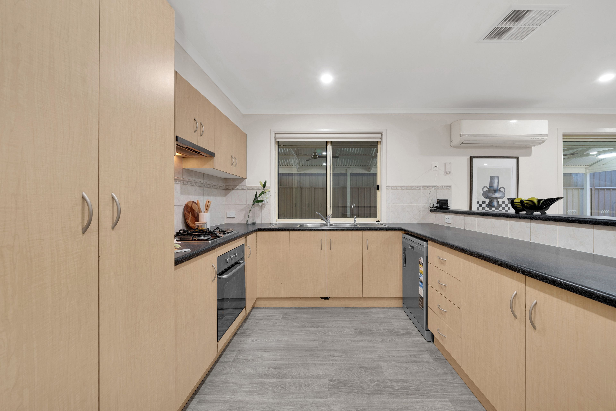
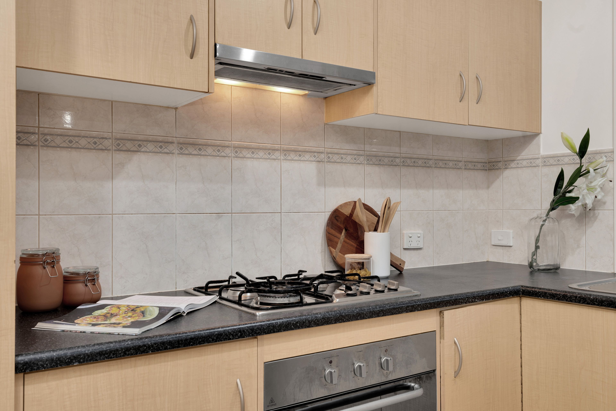
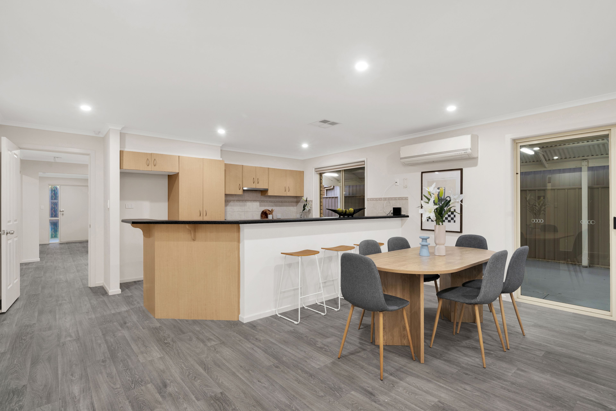
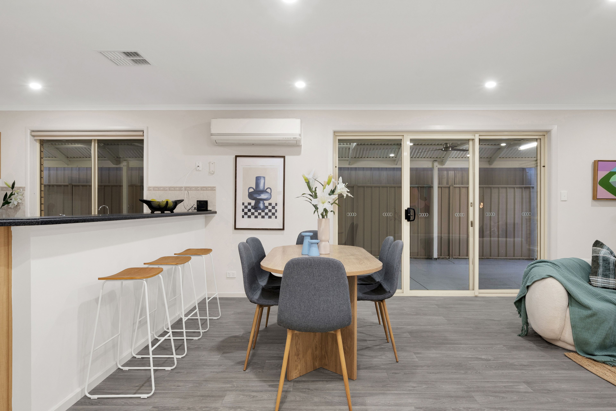
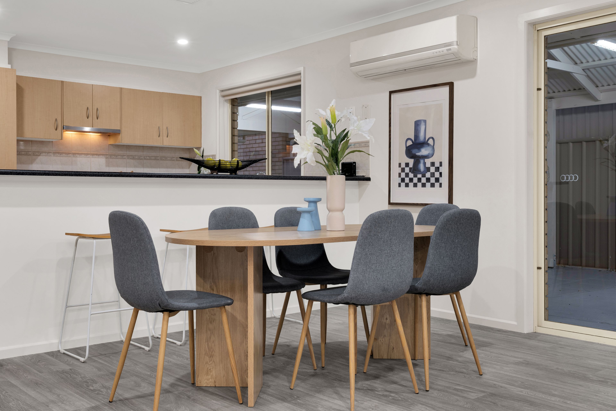
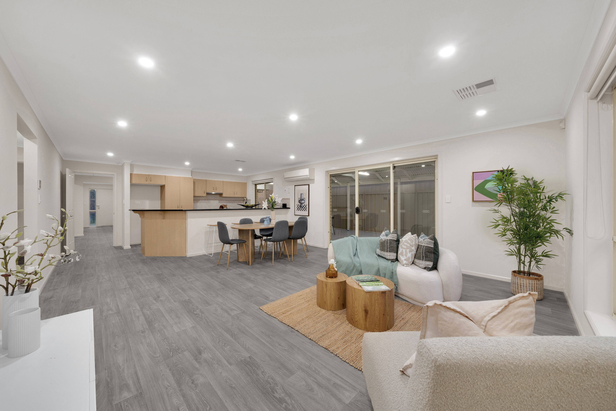
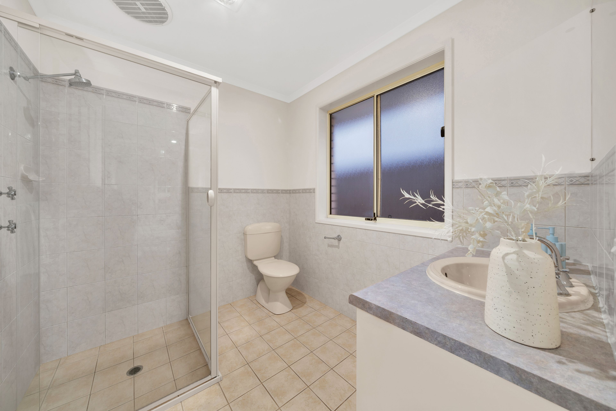
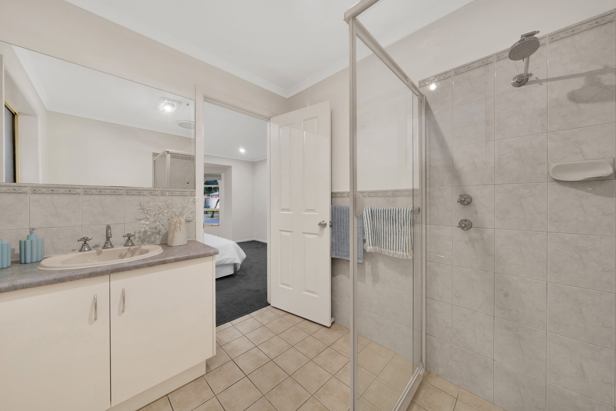
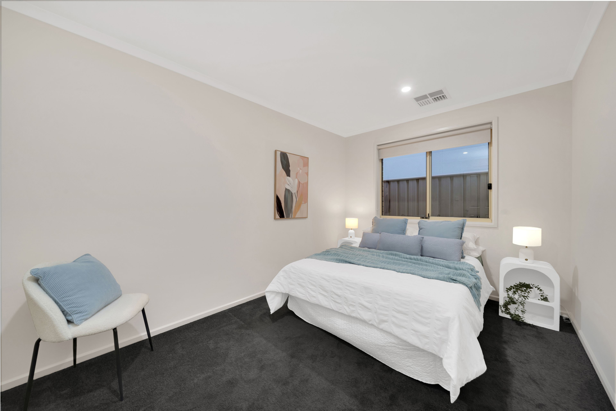
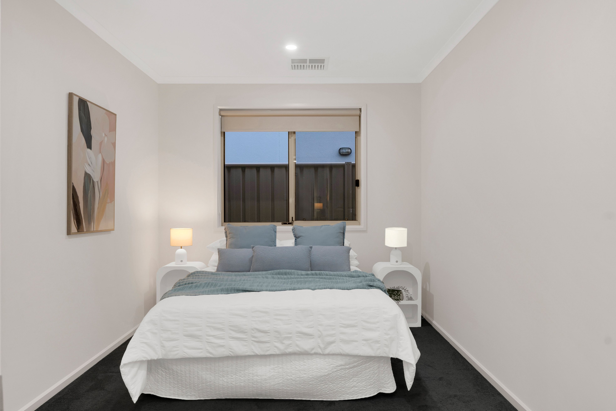
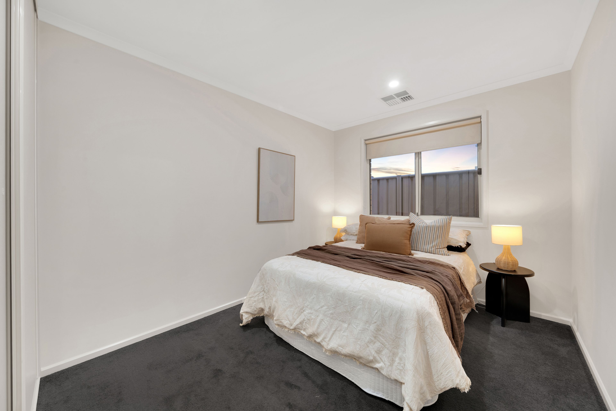
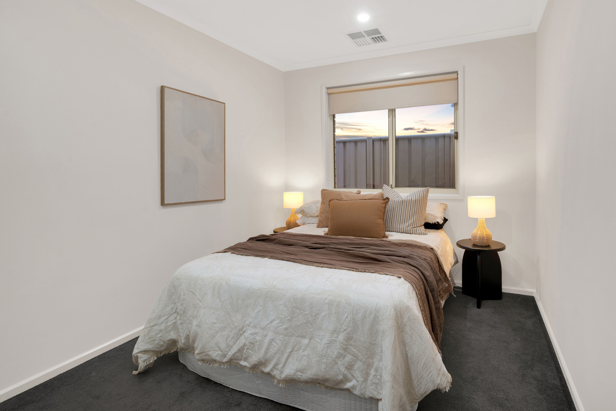
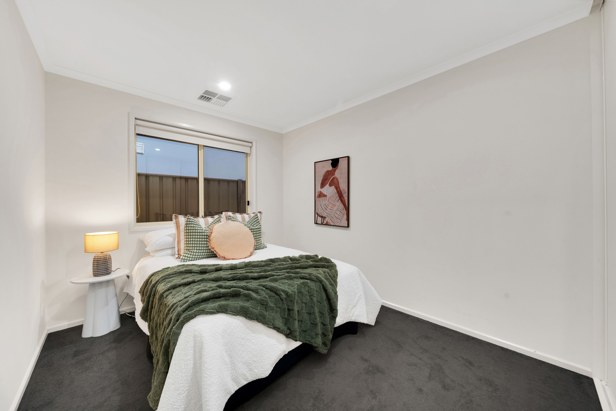
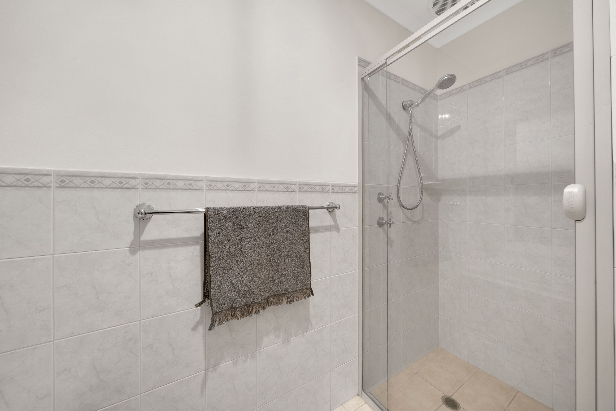
The separate front lounge offers a quiet retreat, while the open-plan living and dining zone at the rear is the everyday heart of the home. The kitchen includes a gas cooktop, stainless oven, rangehood, dishwasher, pantry and a wraparound breakfast bar, with timber-look cabinetry and dark benchtops. Bedroom 1 features a bay window, walk-in robe and ensuite, while three more
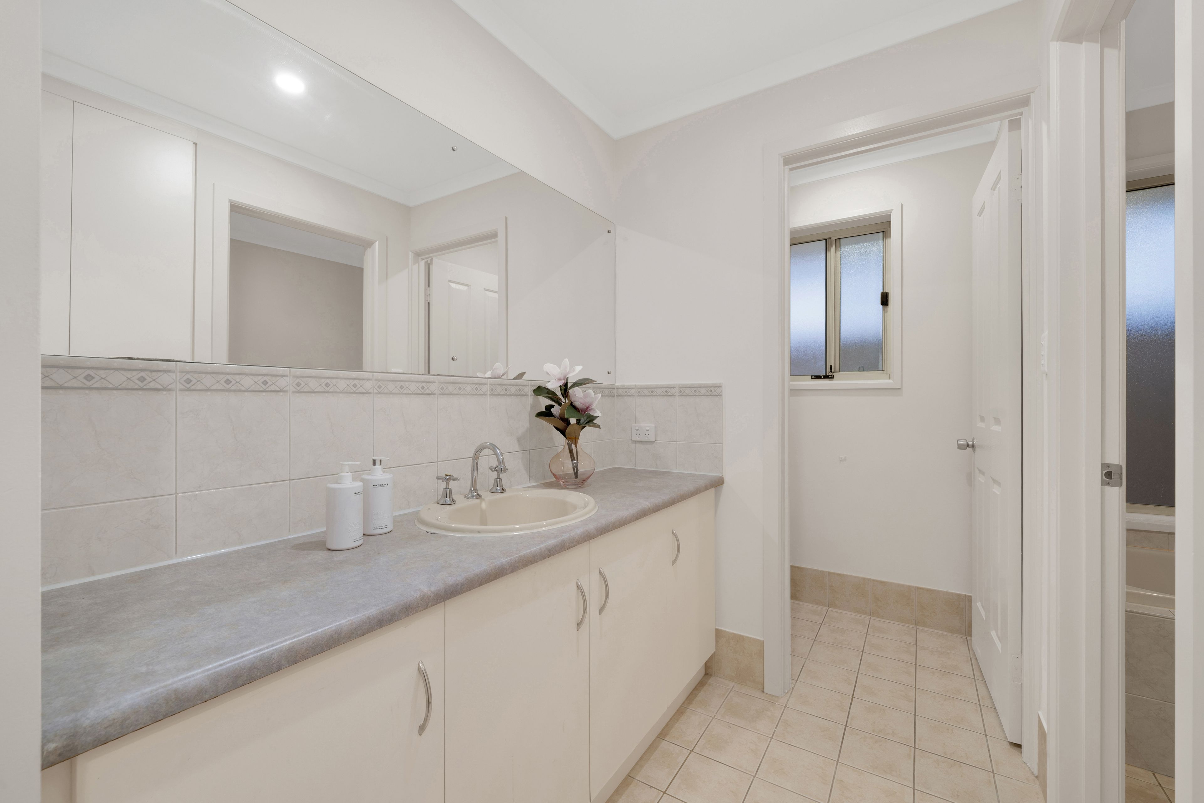
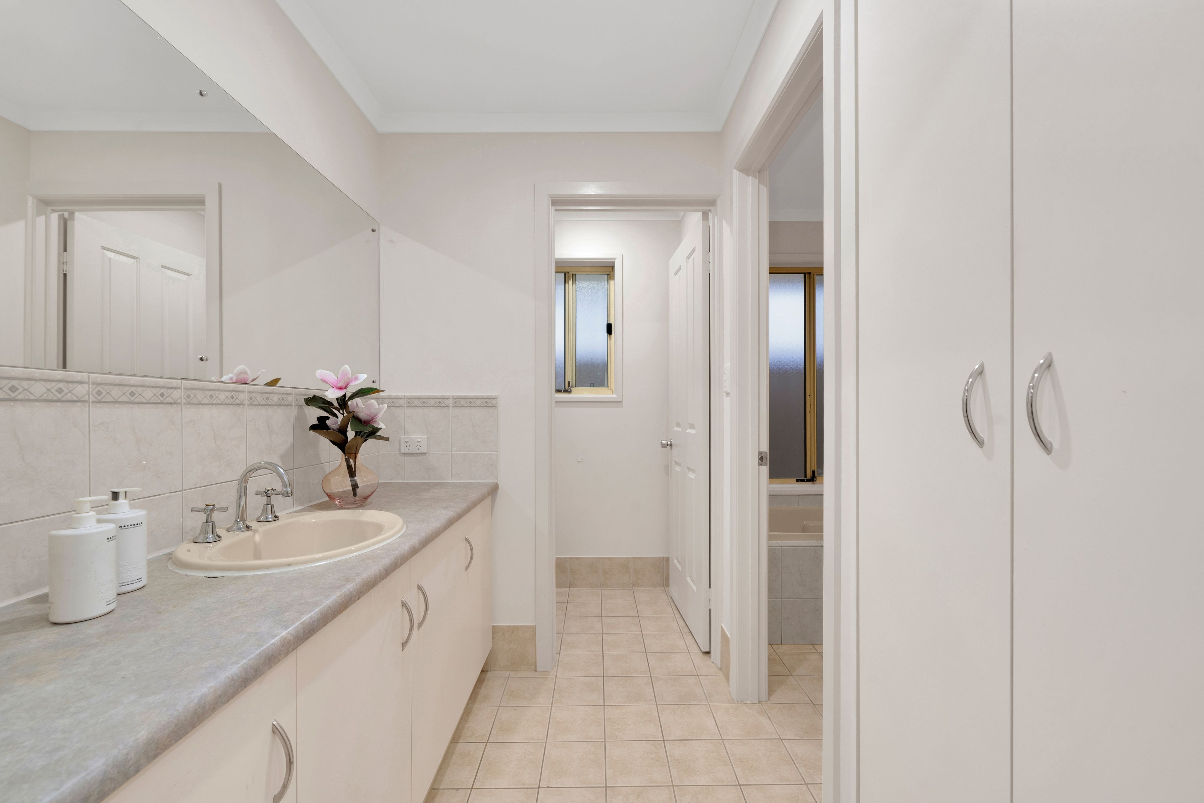
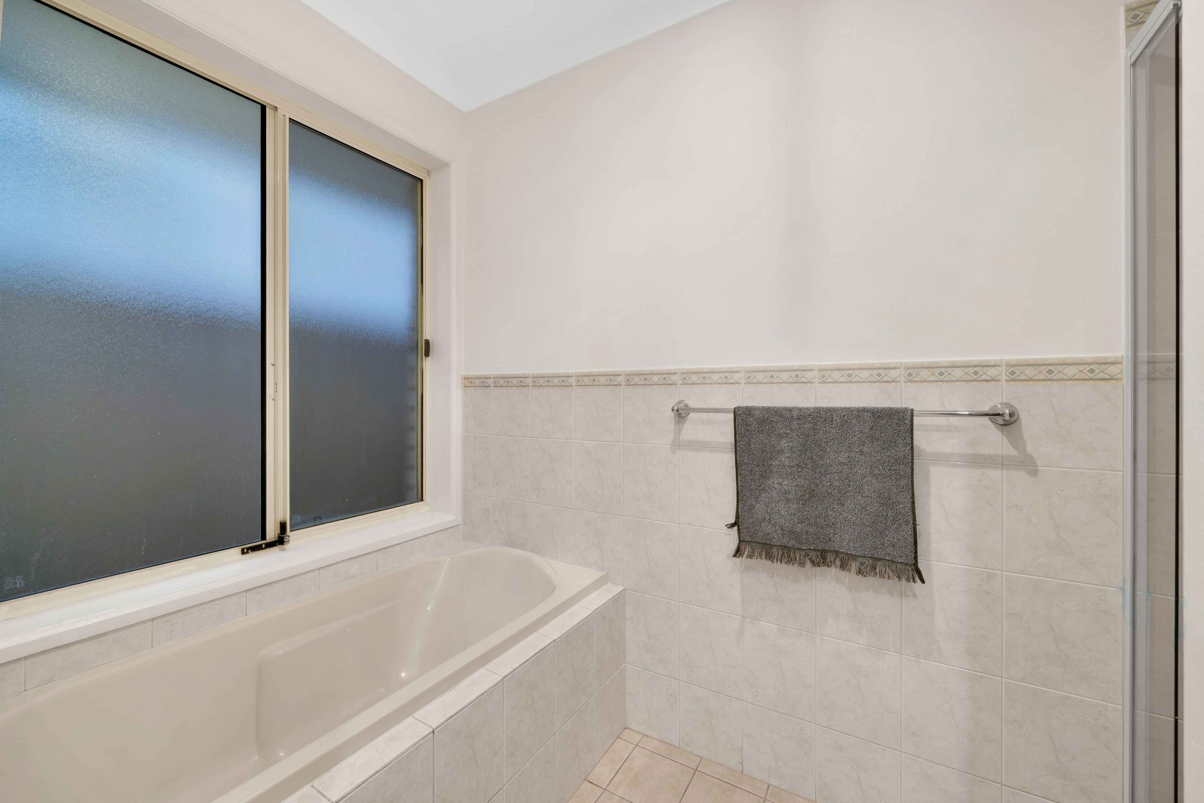
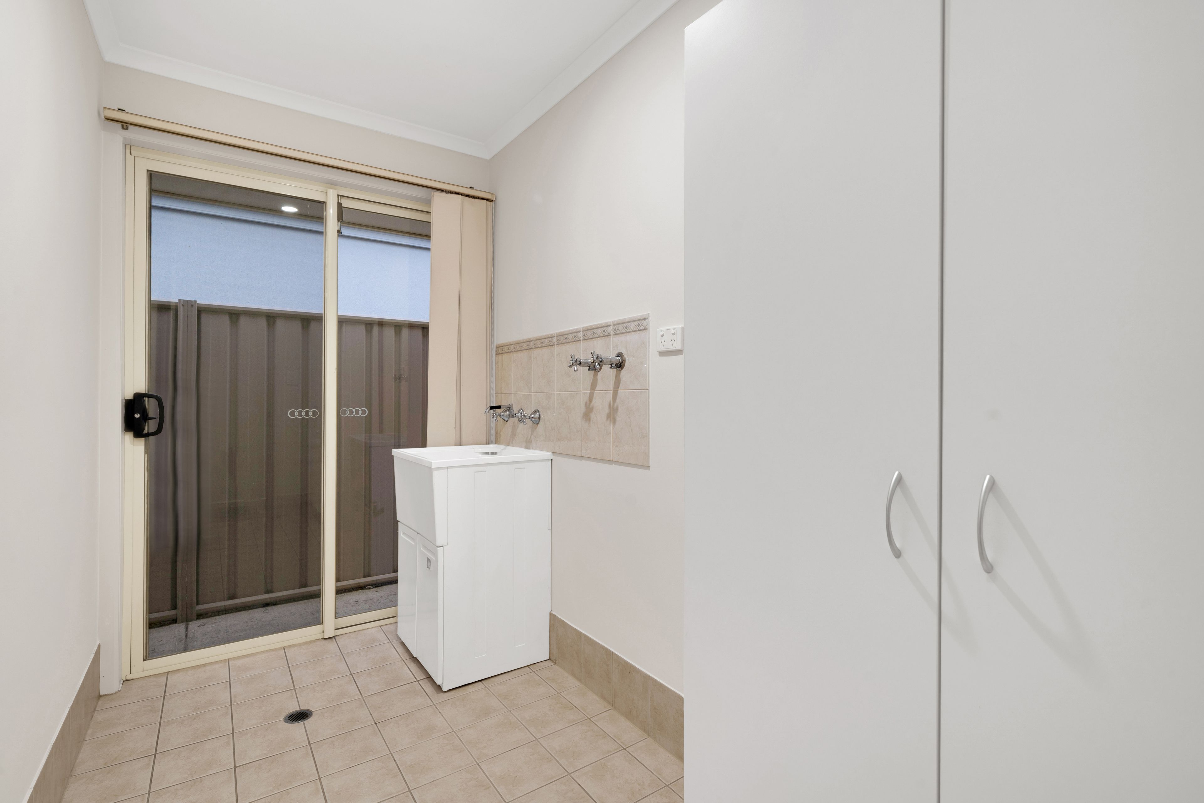
bedrooms have built-in robes and share a main bathroom with separate bath and shower, a separate powder room, WC and a laundry with full-height storage.
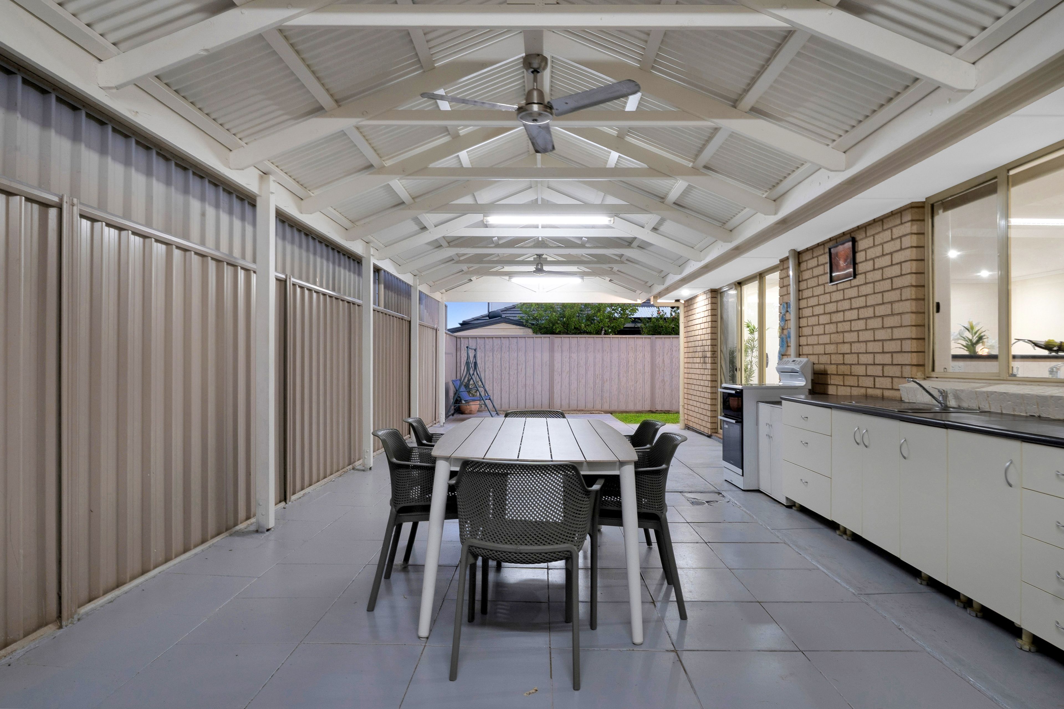
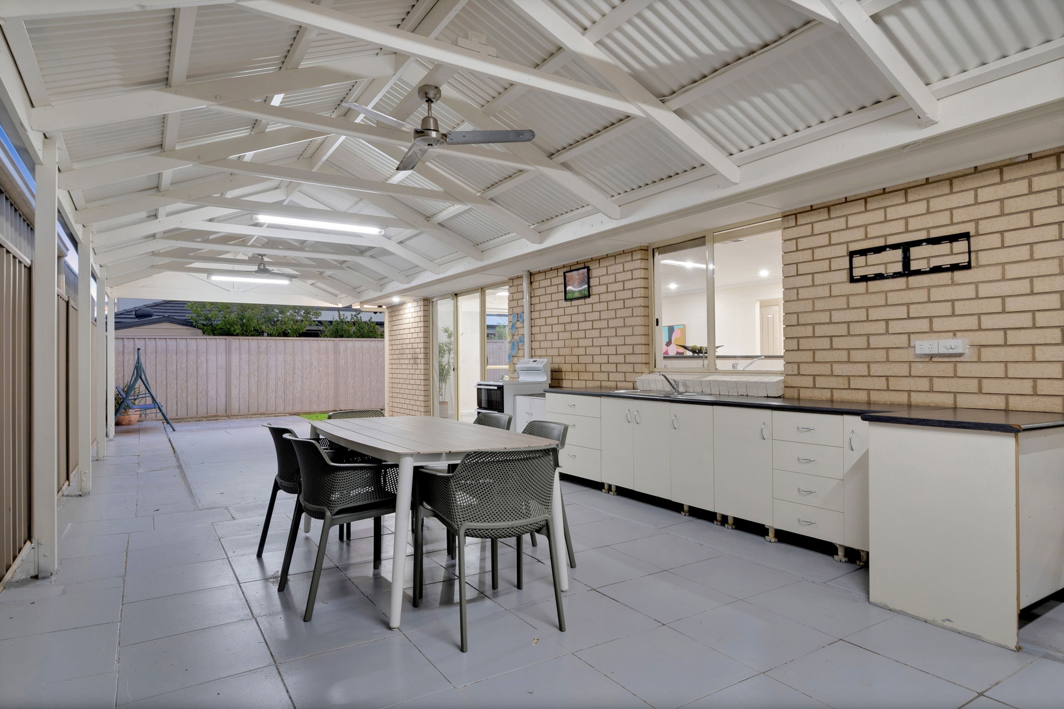
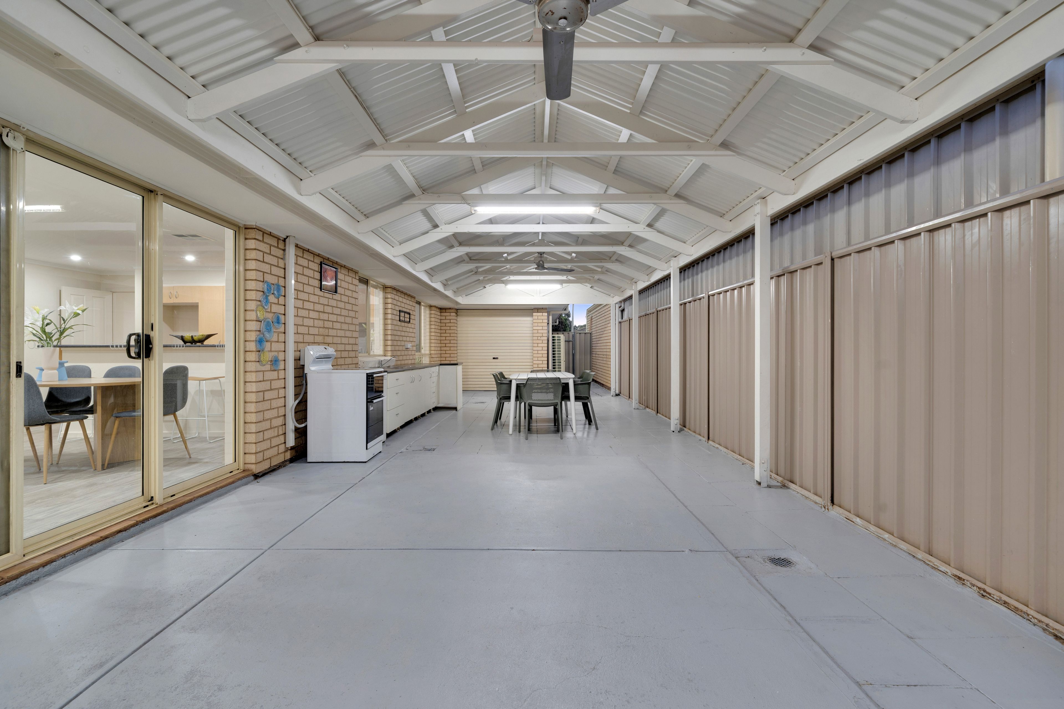
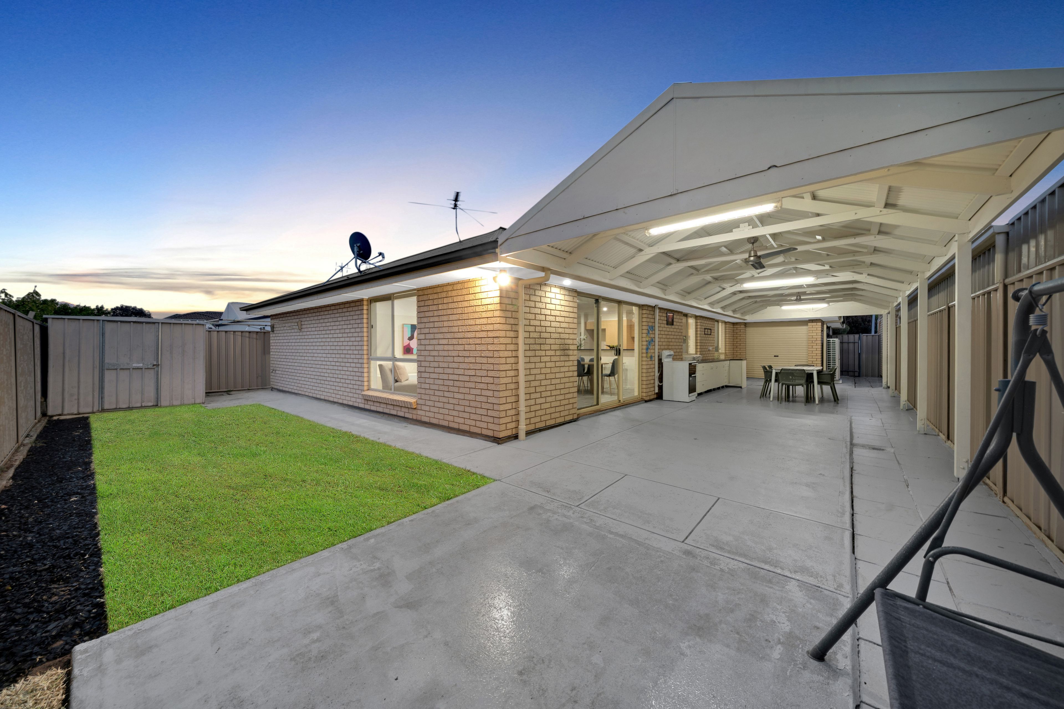
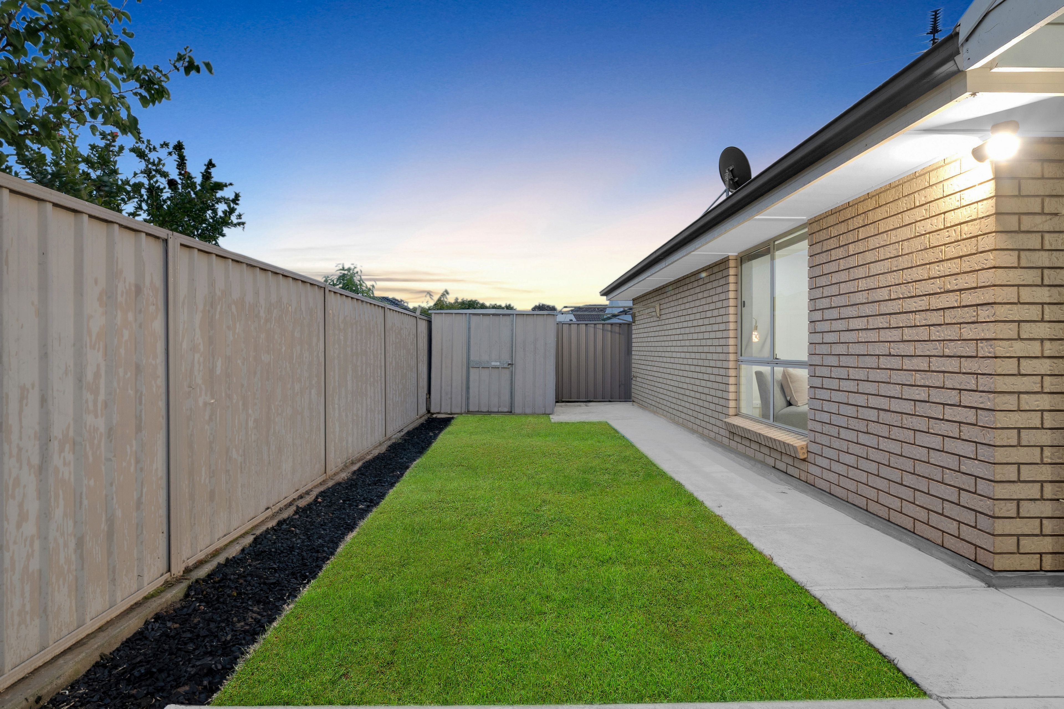
Step outside to the real showstopper: a massive gable-roof entertaining area with two ceiling fans and a built-in outdoor kitchen with sink and cabinetry, perfect for year-round gatherings. It overlooks a lawn behind Colorbond fencing, with a garden shed for extra storage. Solar panels help keep power bills down, and the double garage includes internal access.
- *FEATURES WE LOVE**
- Solar panels
- Ducted air conditioning
- Additional split system to living
- LED downlights throughout
- Fresh carpet to bedrooms and lounge
- Timber-look flooring to living zones
- Gas cooktop and stainless oven
- Dishwasher
- Wraparound breakfast bar
- Bay window to bedroom 1
- Separate bath and shower
- Full-height laundry storage
- Huge gable-roof entertaining area
- Two outdoor ceiling fans
- Built-in outdoor kitchen with sink
- Garden shed
- Paved driveway
- Quiet court location
- *Location Highlights:**
- Around 25 minutes to the Adelaide CBD via Main North Road
- Hollywood Plaza Shopping Centre and Parabanks Shopping Centre just minutes away
- Parafield Gardens R-7 School and Parafield Gardens High School within easy reach
- Thomas More College and Holy Family Catholic School nearby
- Salisbury Train Station for a direct commute into the city
- Lyell McEwin Hospital and major medical services a short drive away
- Local parks and reserves throughout the pocket
- Easy access to Salisbury Highway and the Northern Expressway
Space to live, room to entertain - 12 Joes Court is a quiet-court family home that's ready for its next chapter.
Auction Pricing - In a campaign of this nature, our clients have opted to not state a price guide to the public. To assist you, please reach out to receive the latest sales data or attend our next inspection where this will be readily available. During this campaign, we are unable to supply a guide or influence the market in terms of price.
Vendors Statement: The vendor's statement may be inspected at our office for 3 consecutive business days immediately preceding the auction; and at the auction for 30 minutes before it starts.
Disclaimer: As much as we aimed to have all details represented within this advertisement be true and correct, it is the buyer/ purchaser's responsibility to complete the correct due diligence while viewing and purchasing the property throughout the active campaign.
RLA 278530
Property Details:
Council | Salisbury
Zone | General Neighbourhood
Land | 439sqm(Approx.)
House | 251sqm(Approx.)
Built | 2007
Council Rates | $2263.55 pa
Water | $212.53 pq
ESL | $158.85 pa
251m²
439m² / 0.1 acres
2 garage spaces
4
2
Next Steps:
Talk to a mortgage brokerAgents
- Loading...
- Loading...
Loan Market
Loan Market mortgage brokers aren’t owned by a bank, they work for you. With access to over 60 lenders they’ll work with you to find a competitive loan to suit your needs.