Inspection details
- Saturday14November
- Sunday15November
- Photos
- Floorplan
- Description
- Ask a question
- Location
- Next Steps
House for Sale in Parafield Gardens
Contemporary Luxury, Exceptional Detail.
- 3 Beds
- 2 Baths
- 3 Cars
Next Steps:
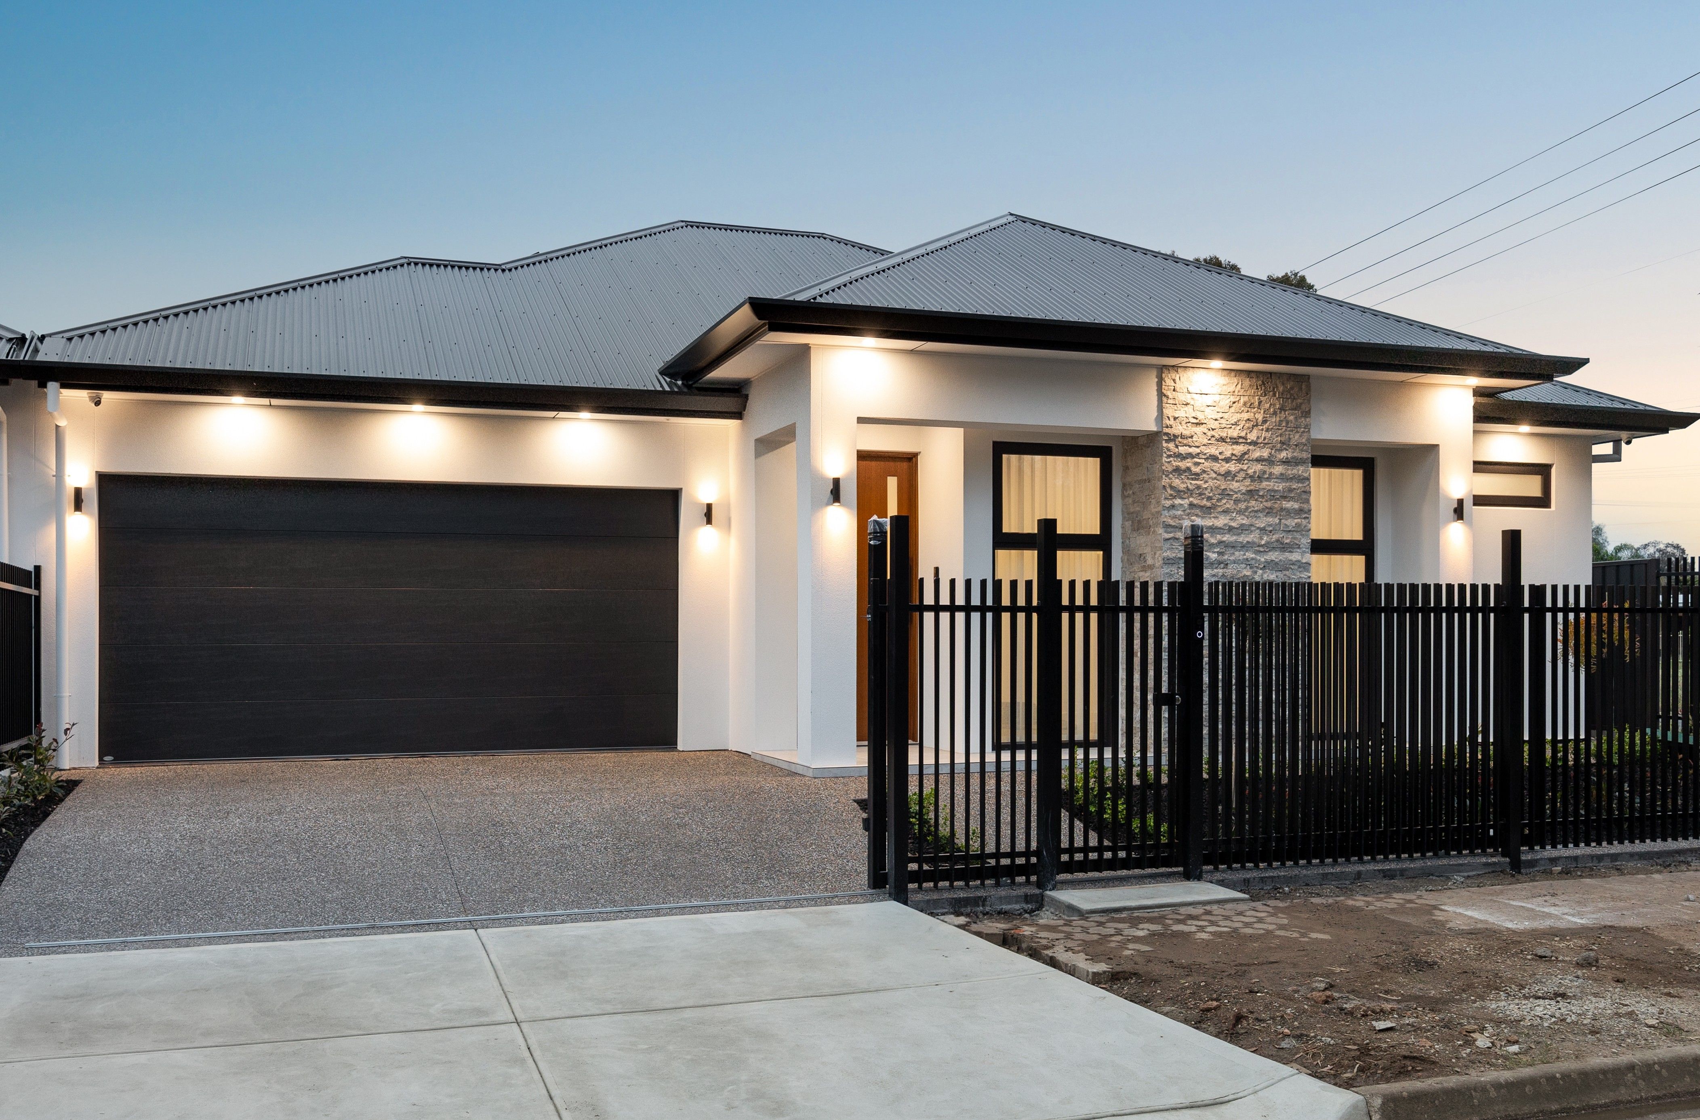
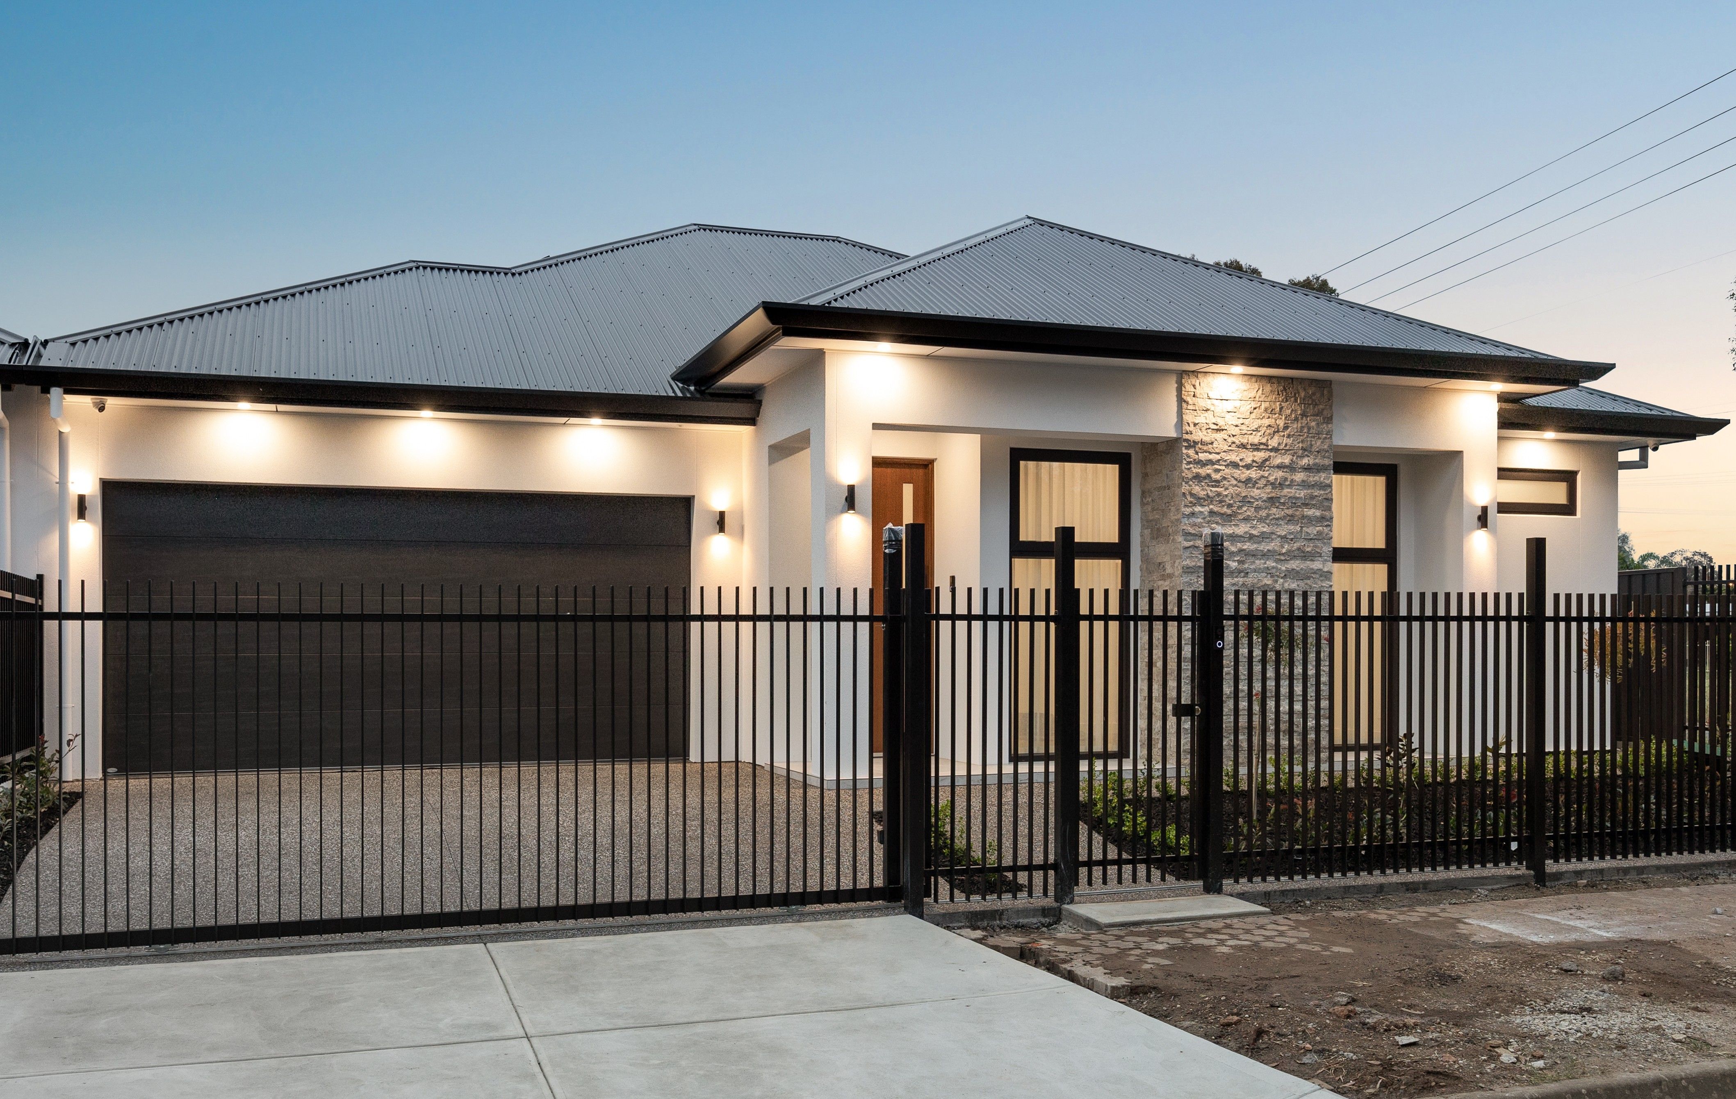
Talk to a mortgage brokerA striking expression of contemporary design and refined craftsmanship, this beautifully appointed 2026-built residence delivers an exceptional standard of modern living. Positioned on approximately 335sqm of Torrens Title land, the home combines sophisticated finishes, generous proportions and impressive energy efficiency, with every detail thoughtfully considered.
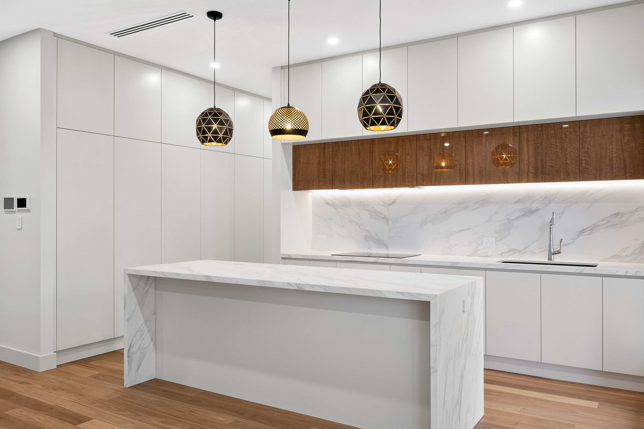
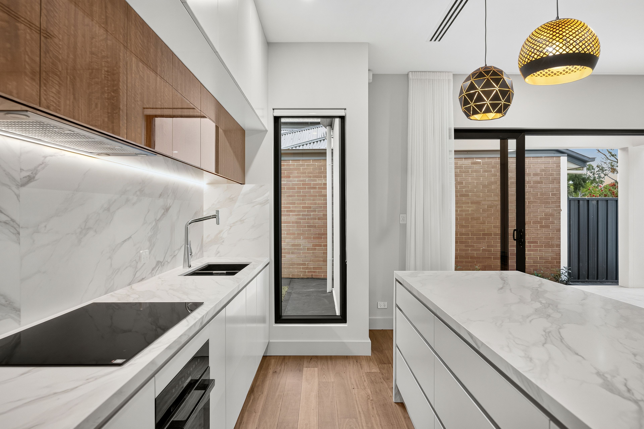
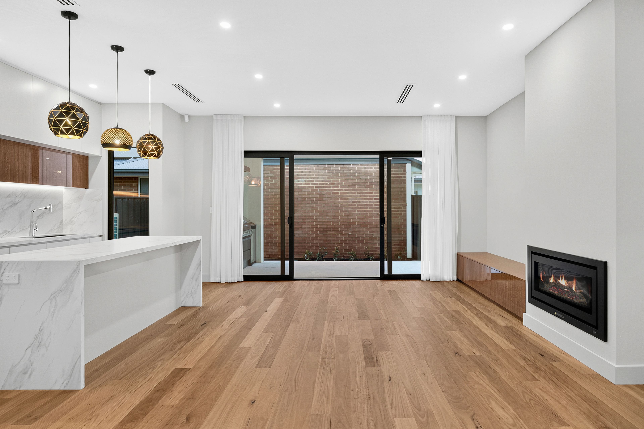
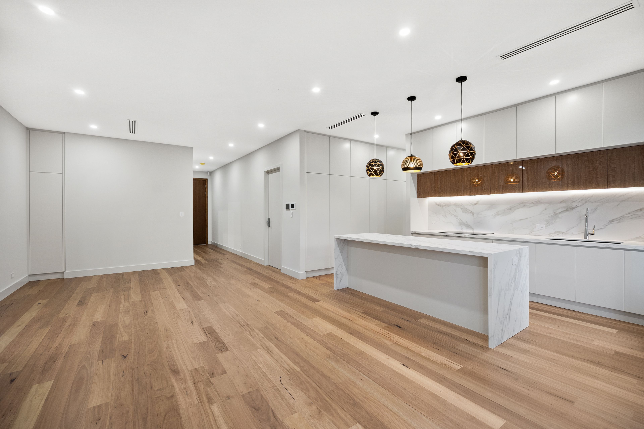
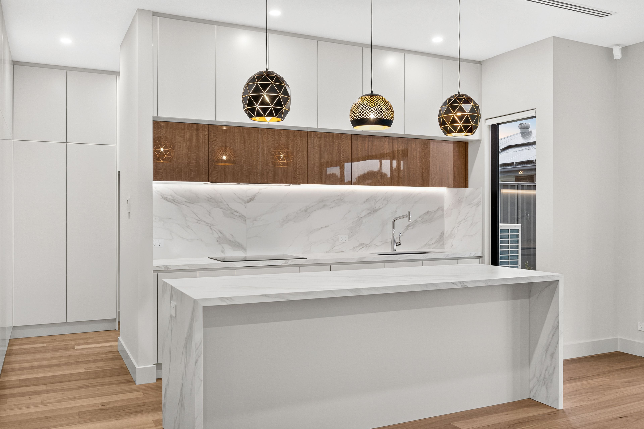
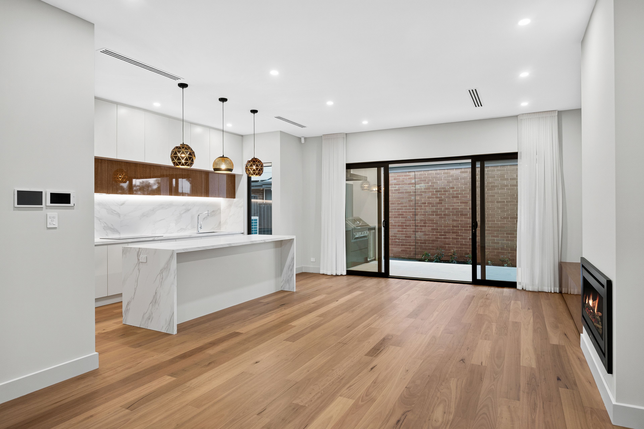
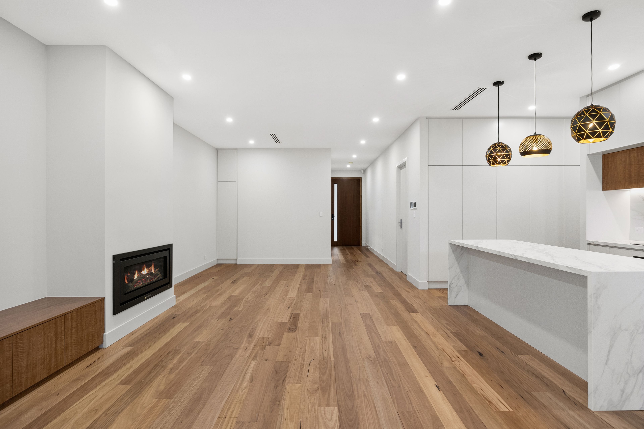
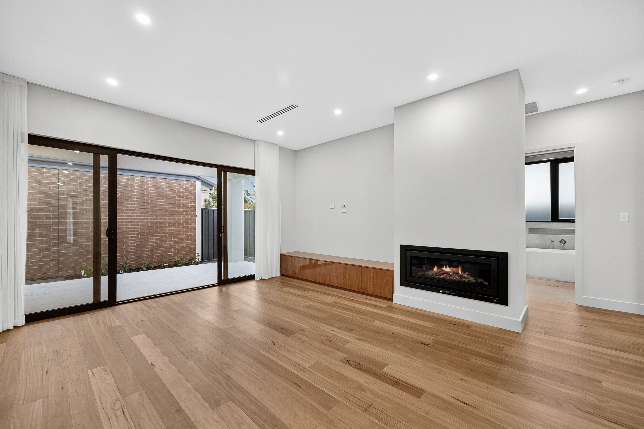
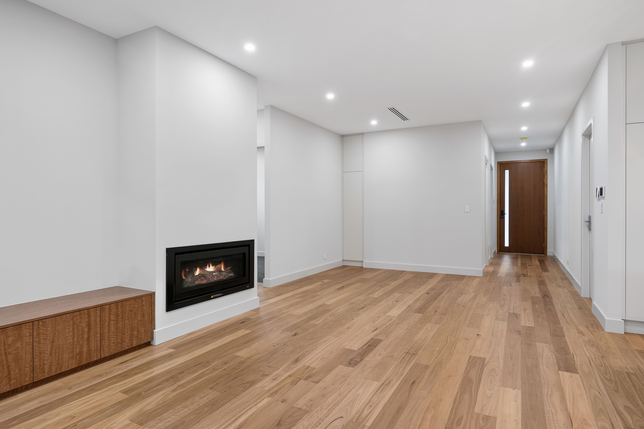
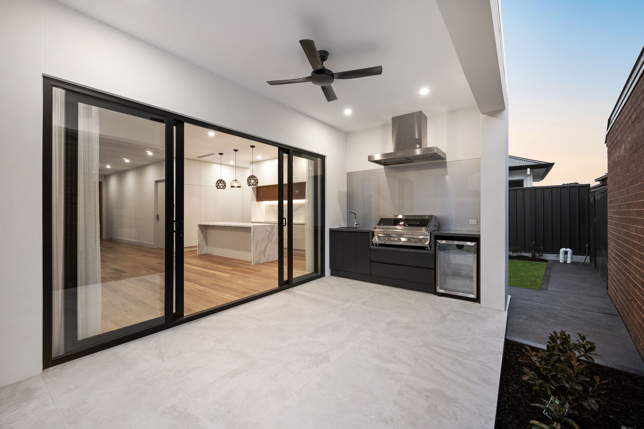
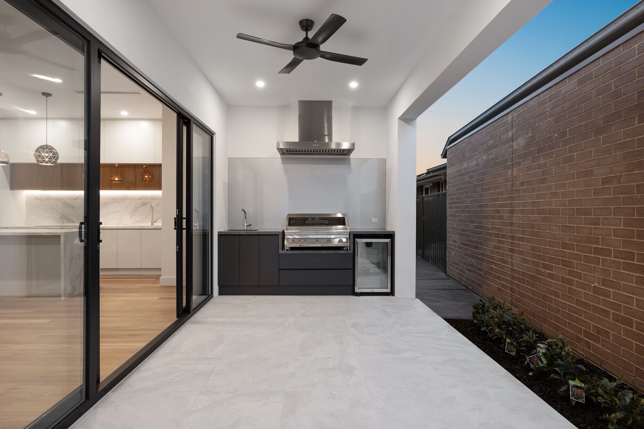
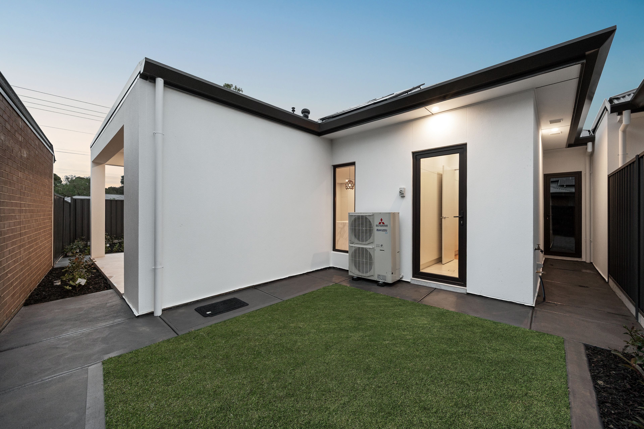
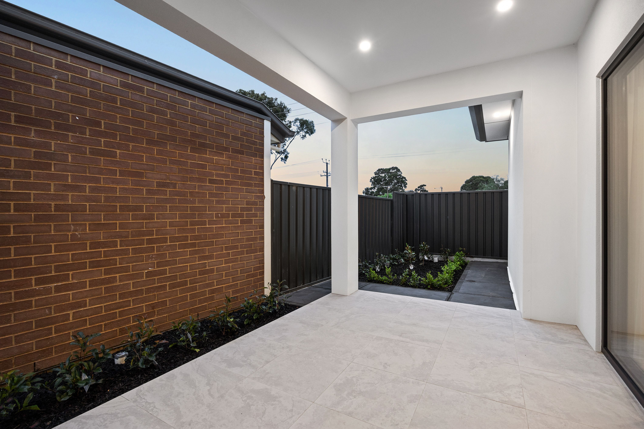
At the heart of the home, expansive open-plan living and dining is complemented by beautiful Blackbutt timber flooring, a Rinnai gas fireplace and a designer kitchen featuring premium engineered benchtops, bespoke JAG cabinetry and high-end Miele appliances. Sliding doors connect effortlessly to the covered alfresco, complete with a fully equipped outdoor kitchen, creating an inviting setting for year-round entertaining.
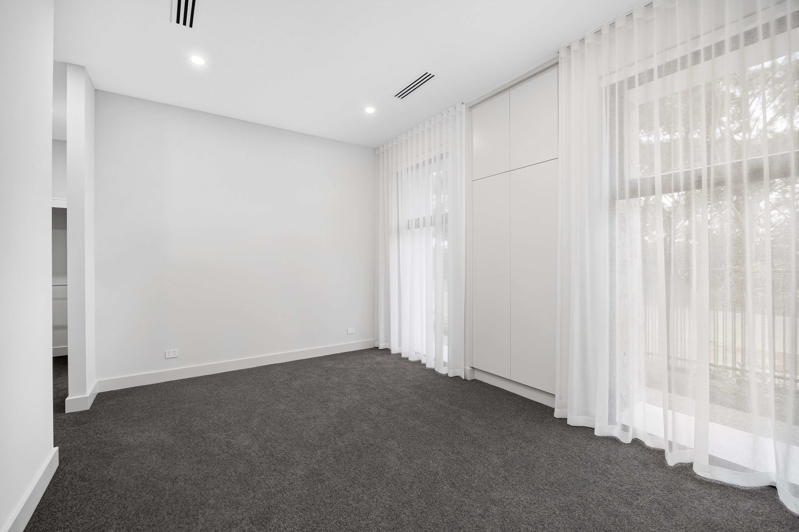
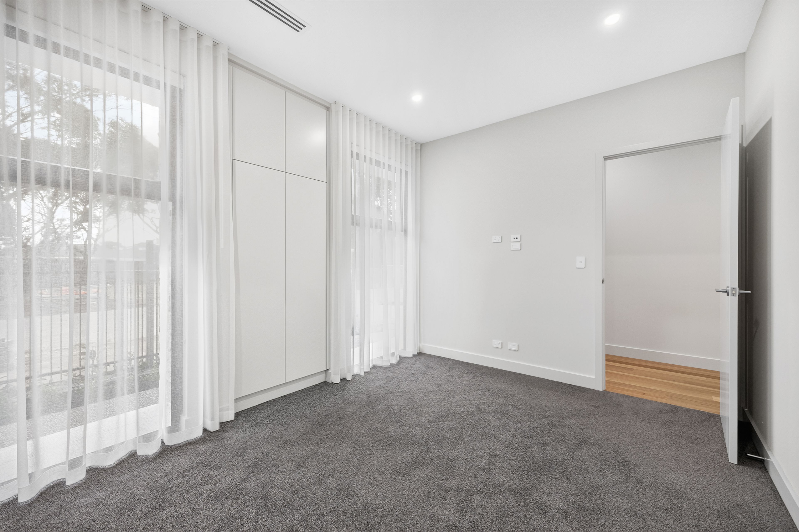
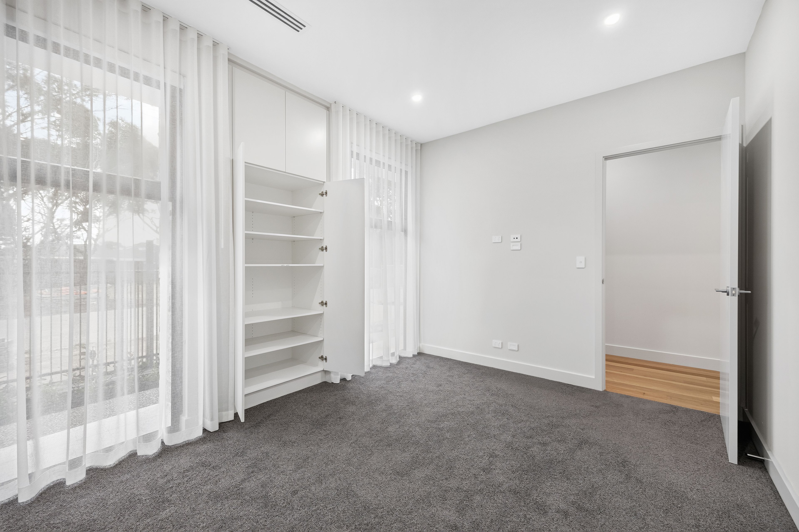
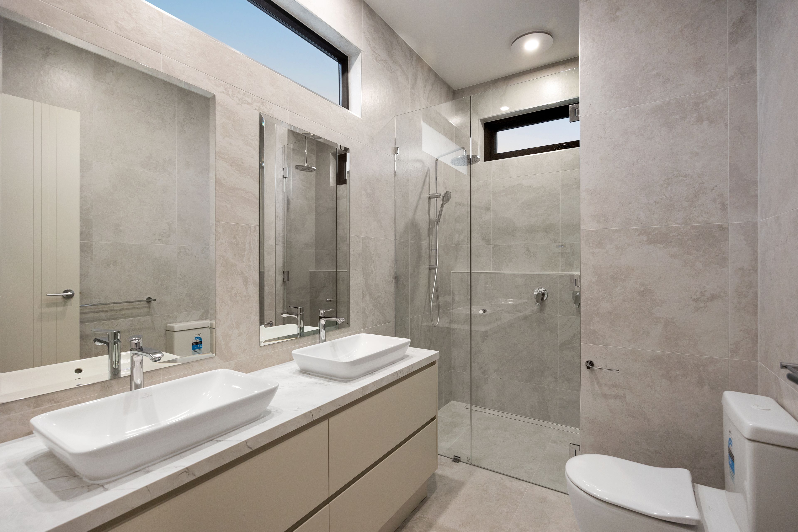
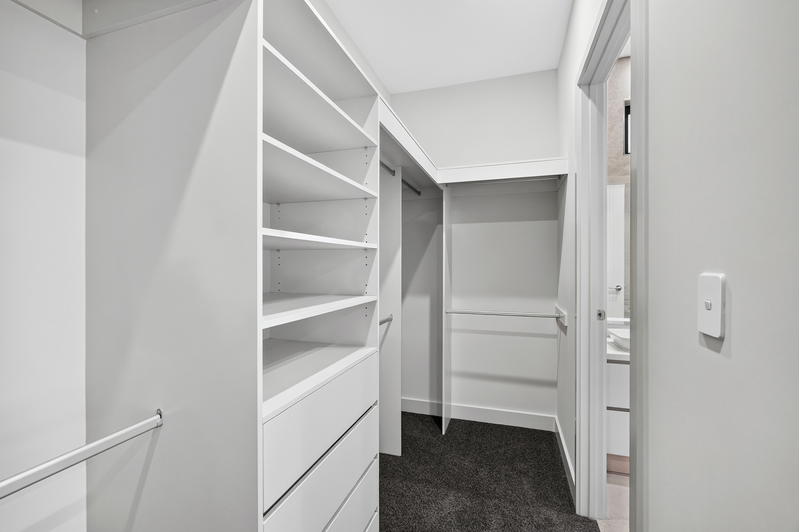
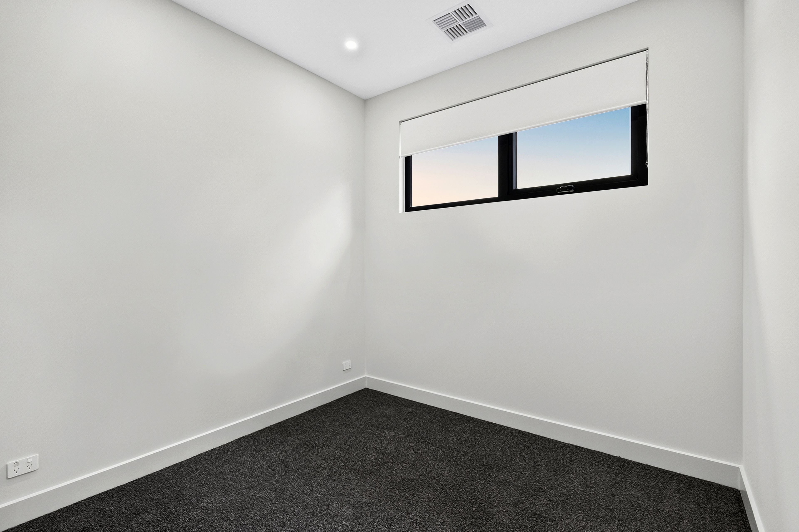
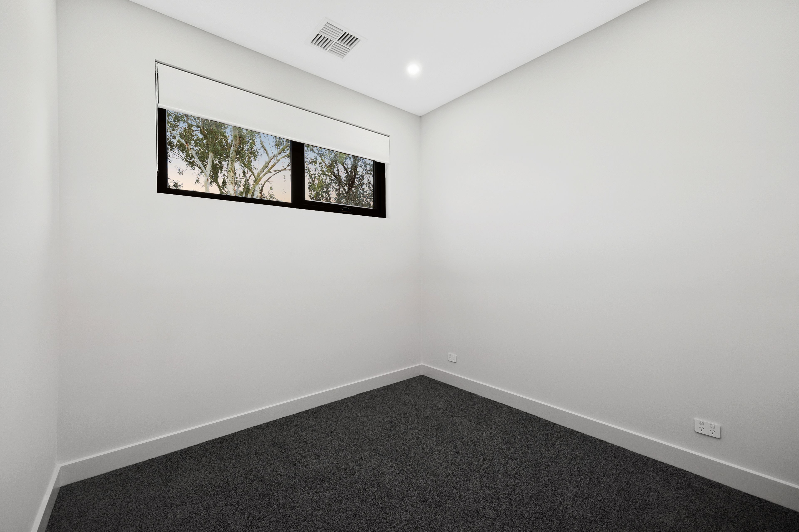
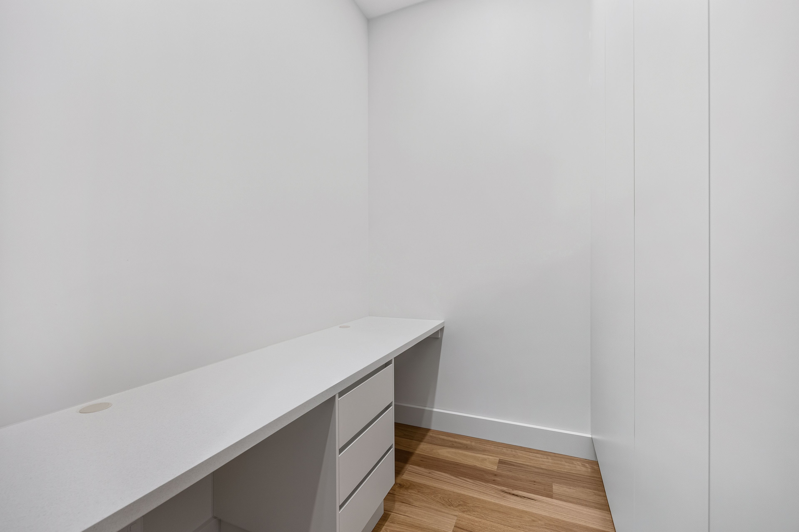
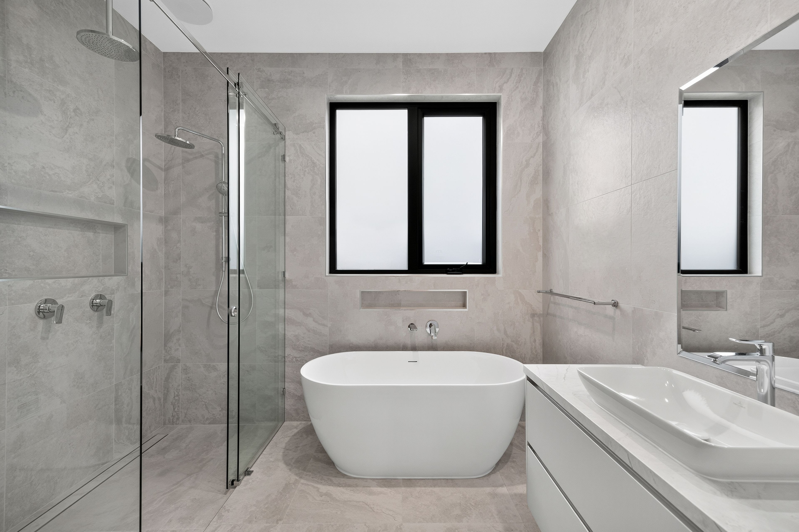
Three generous bedrooms include a luxurious primary suite with a walk-in robe and private ensuite, while a dedicated study with a built-in desk provides the ideal work-from-home space. Premium bathroom fittings, quality Monarch carpets and extensive custom cabinetry enhance the home's refined interiors.
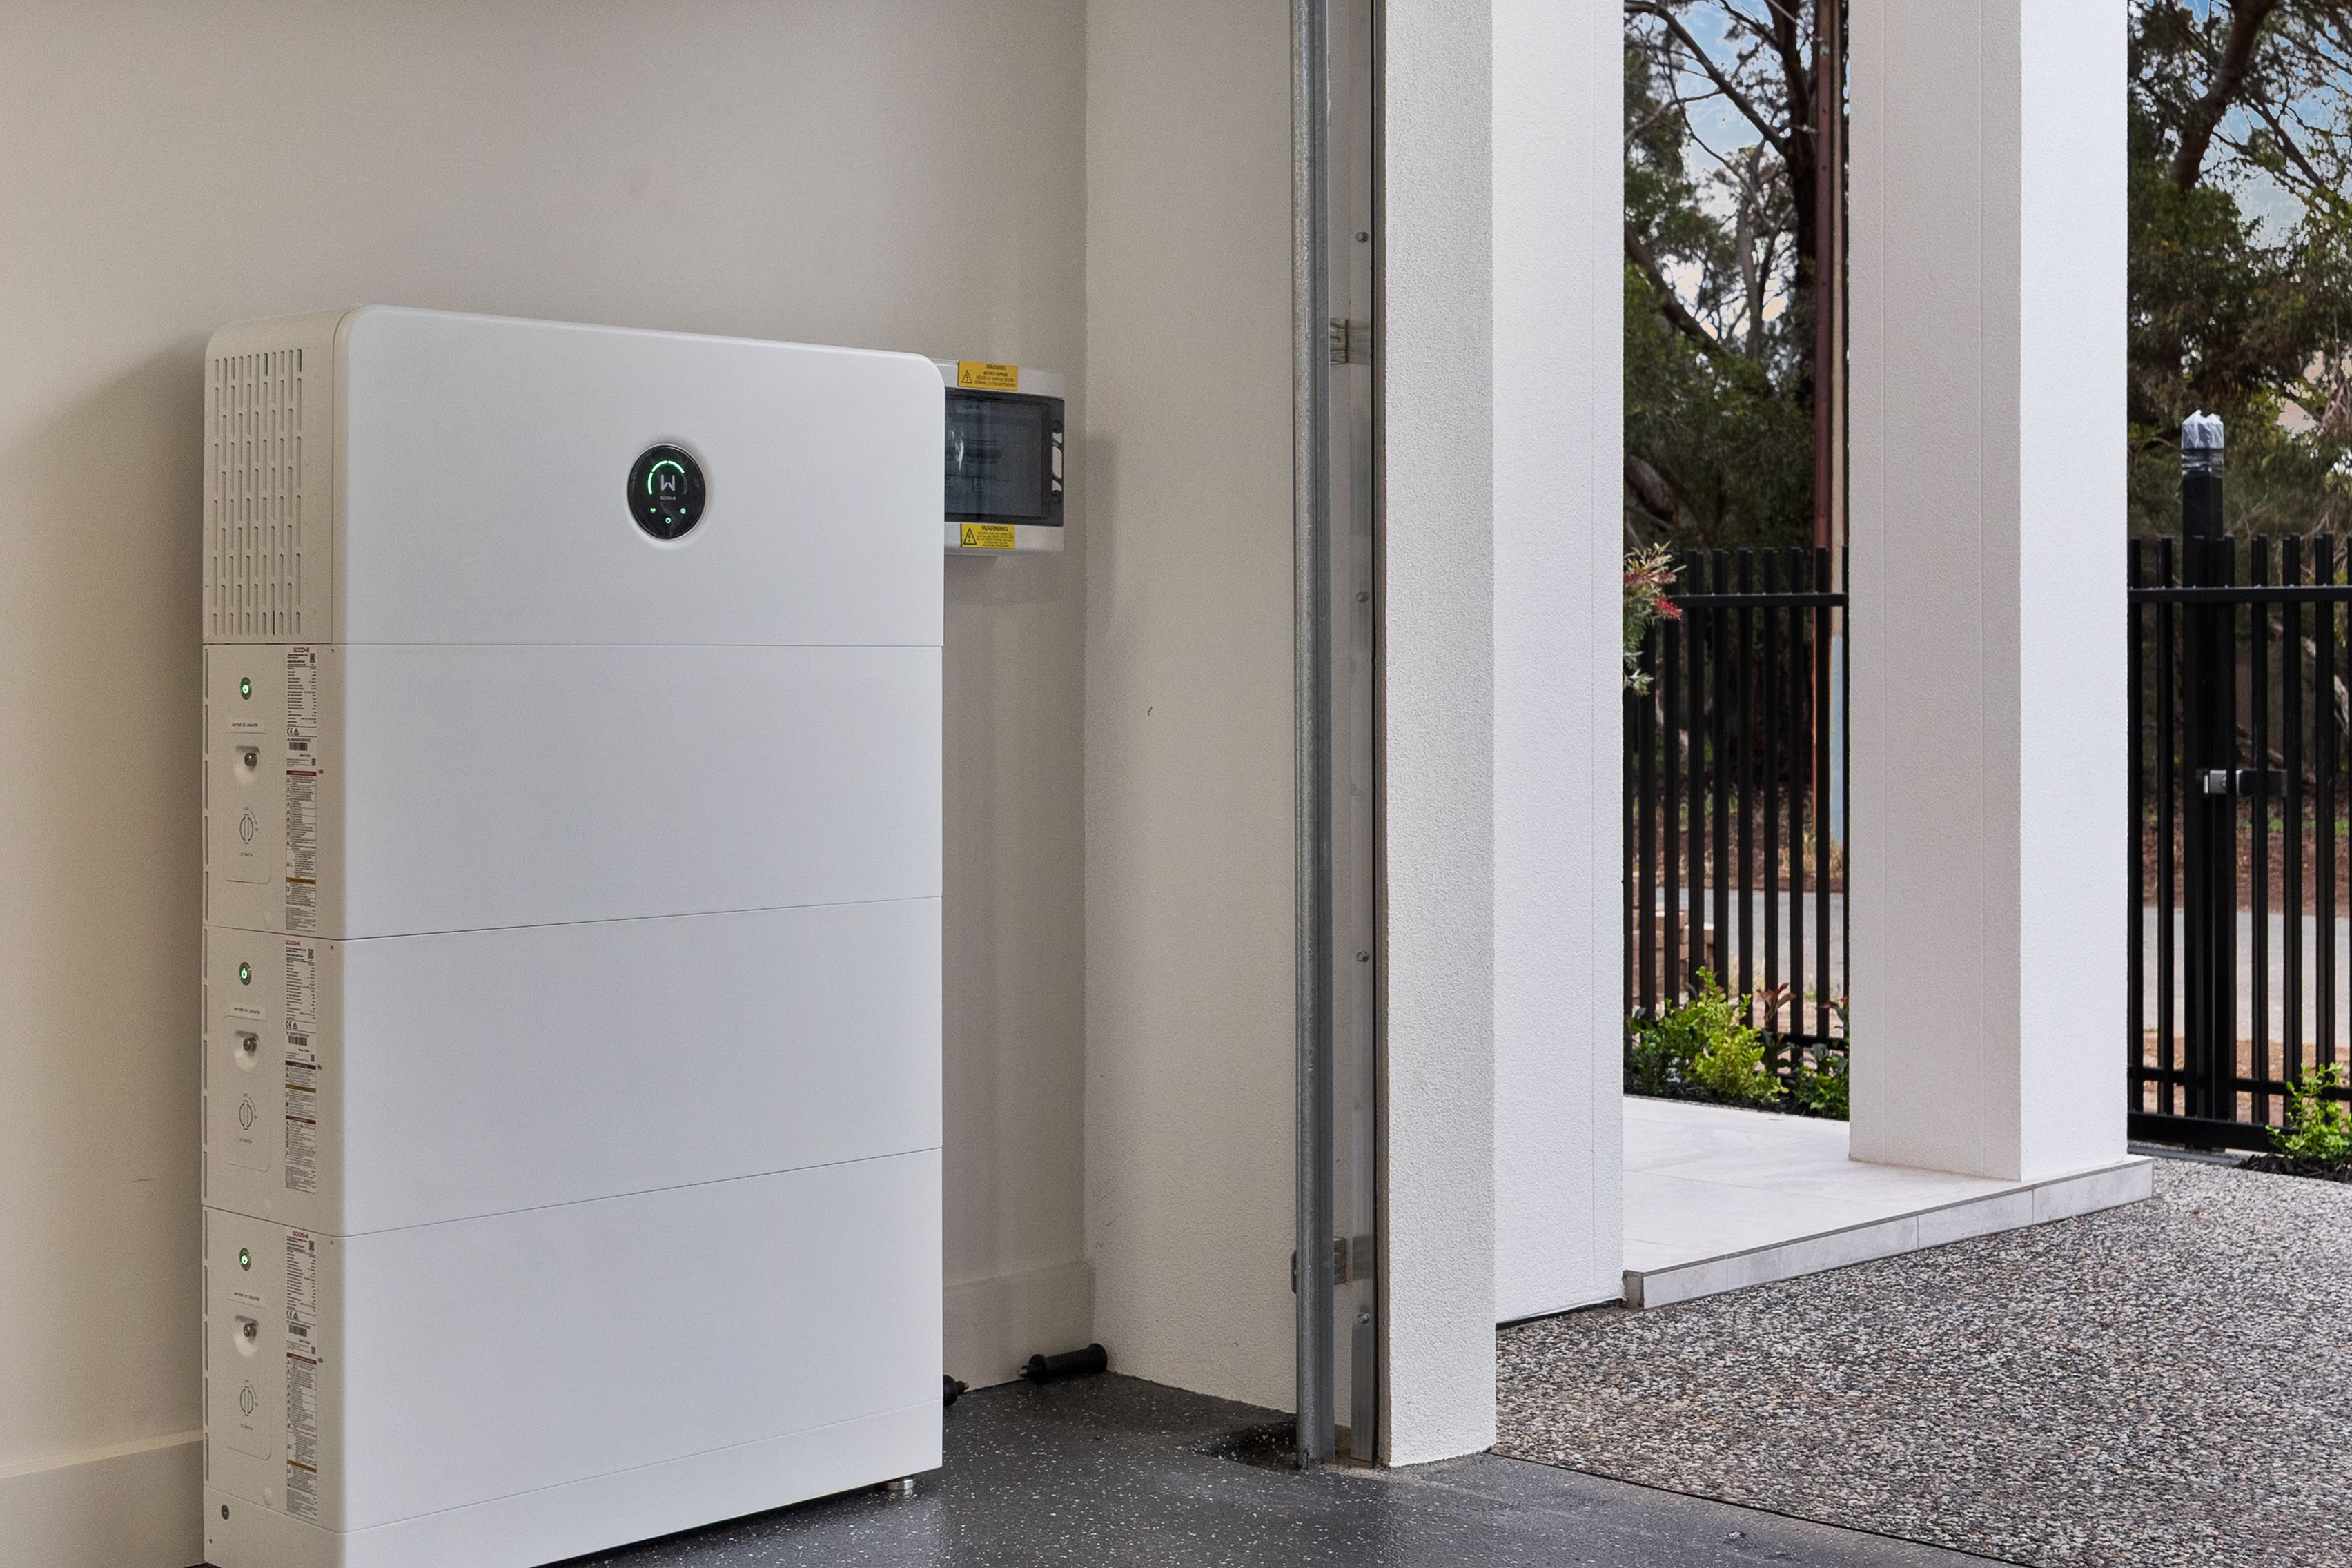
Completing the offering is a substantial solar and battery system, zoned Mitsubishi climate control, comprehensive security and a secure double garage. Combining architectural appeal with outstanding functionality, this is contemporary living without compromise.
FEATURES WE LOVE
• Approximately 335sqm Torrens Title allotment
• Approximately 207sqm house area
• Three bedrooms plus dedicated study
• Two bathrooms and double garage
• Argon-filled double-glazed windows and doors
• 13.2kW solar panel system, 10kW inverter and 27kWh battery
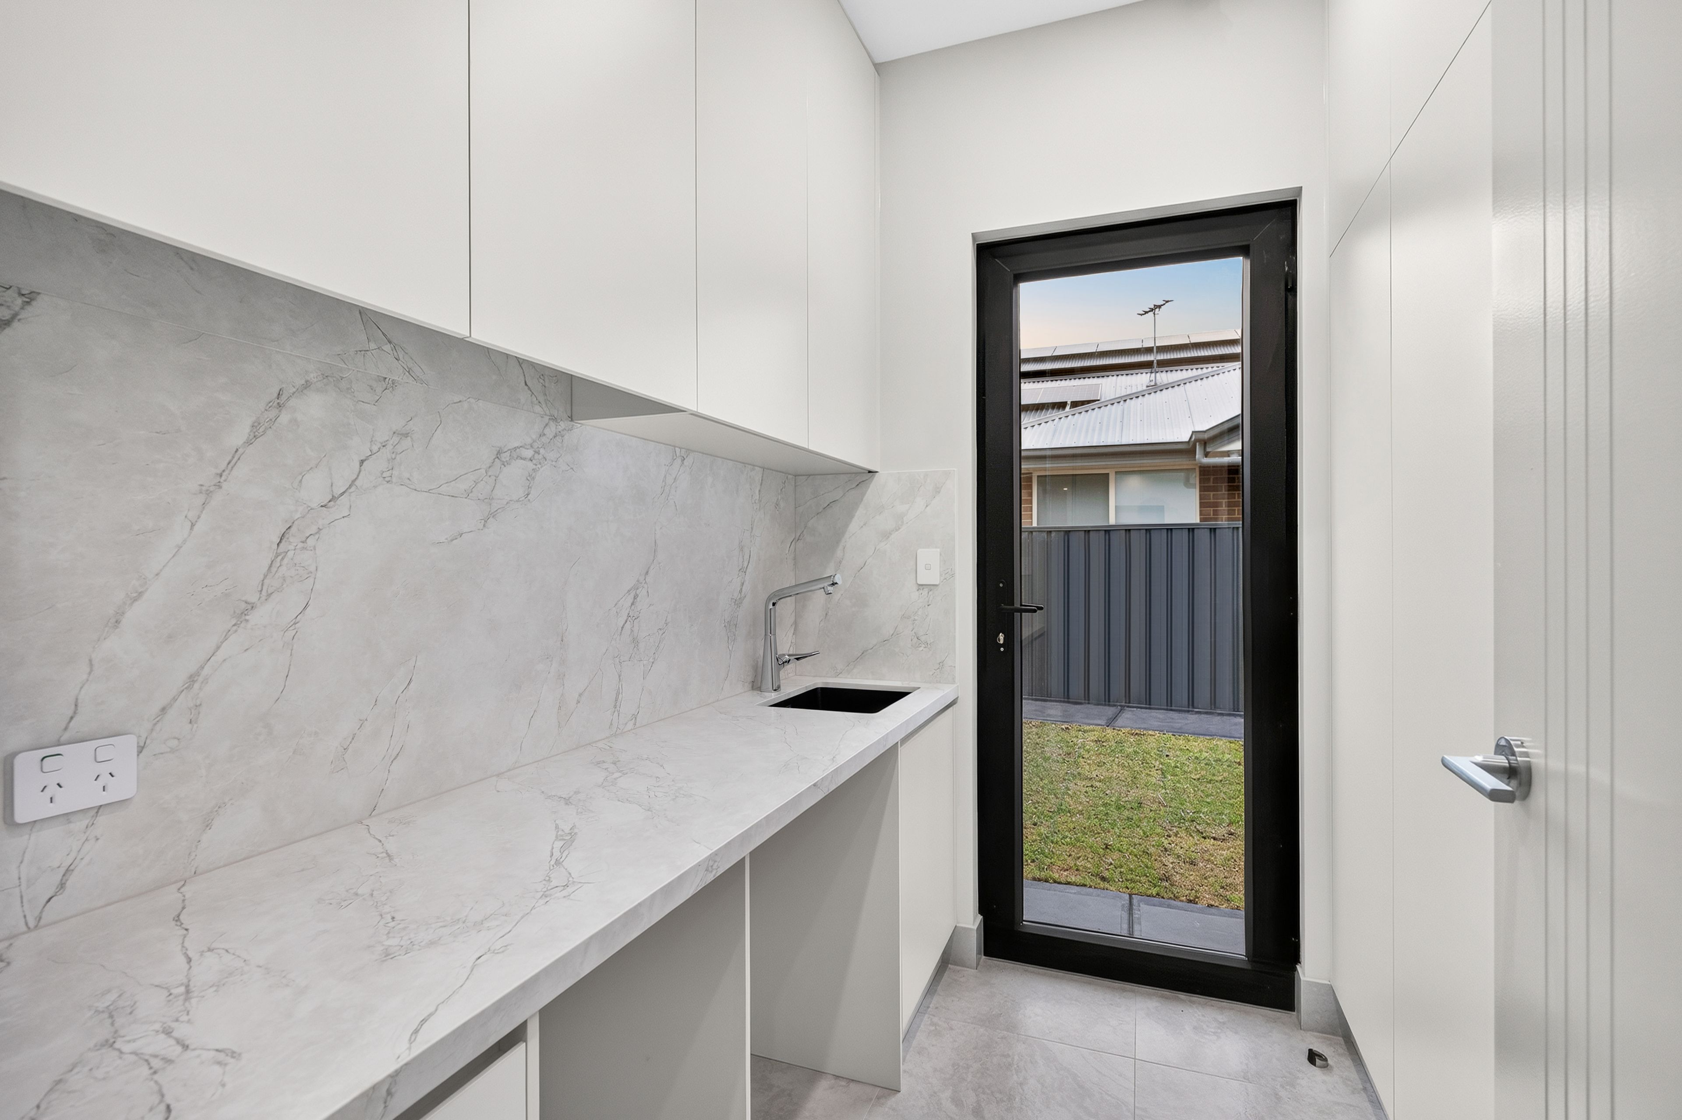
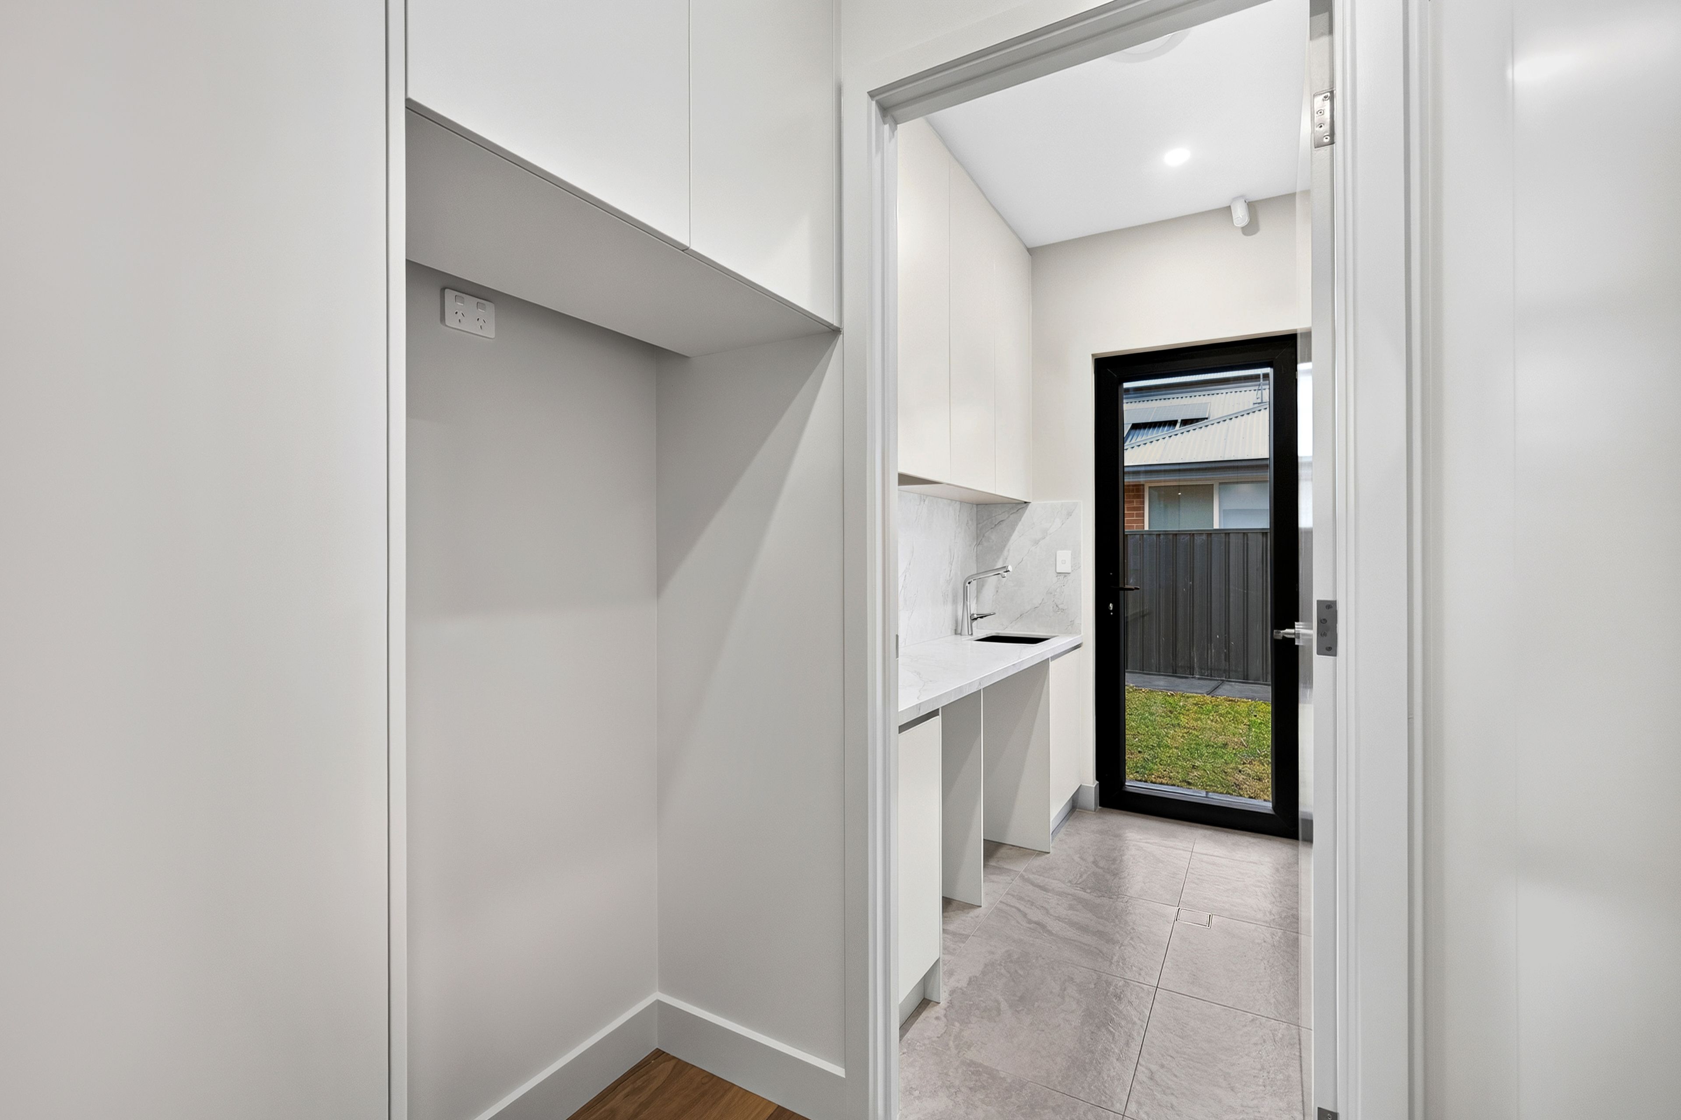
• JAG kitchen cabinetry, bathroom vanities, built-in robes, walk-in robe and walk-in pantry
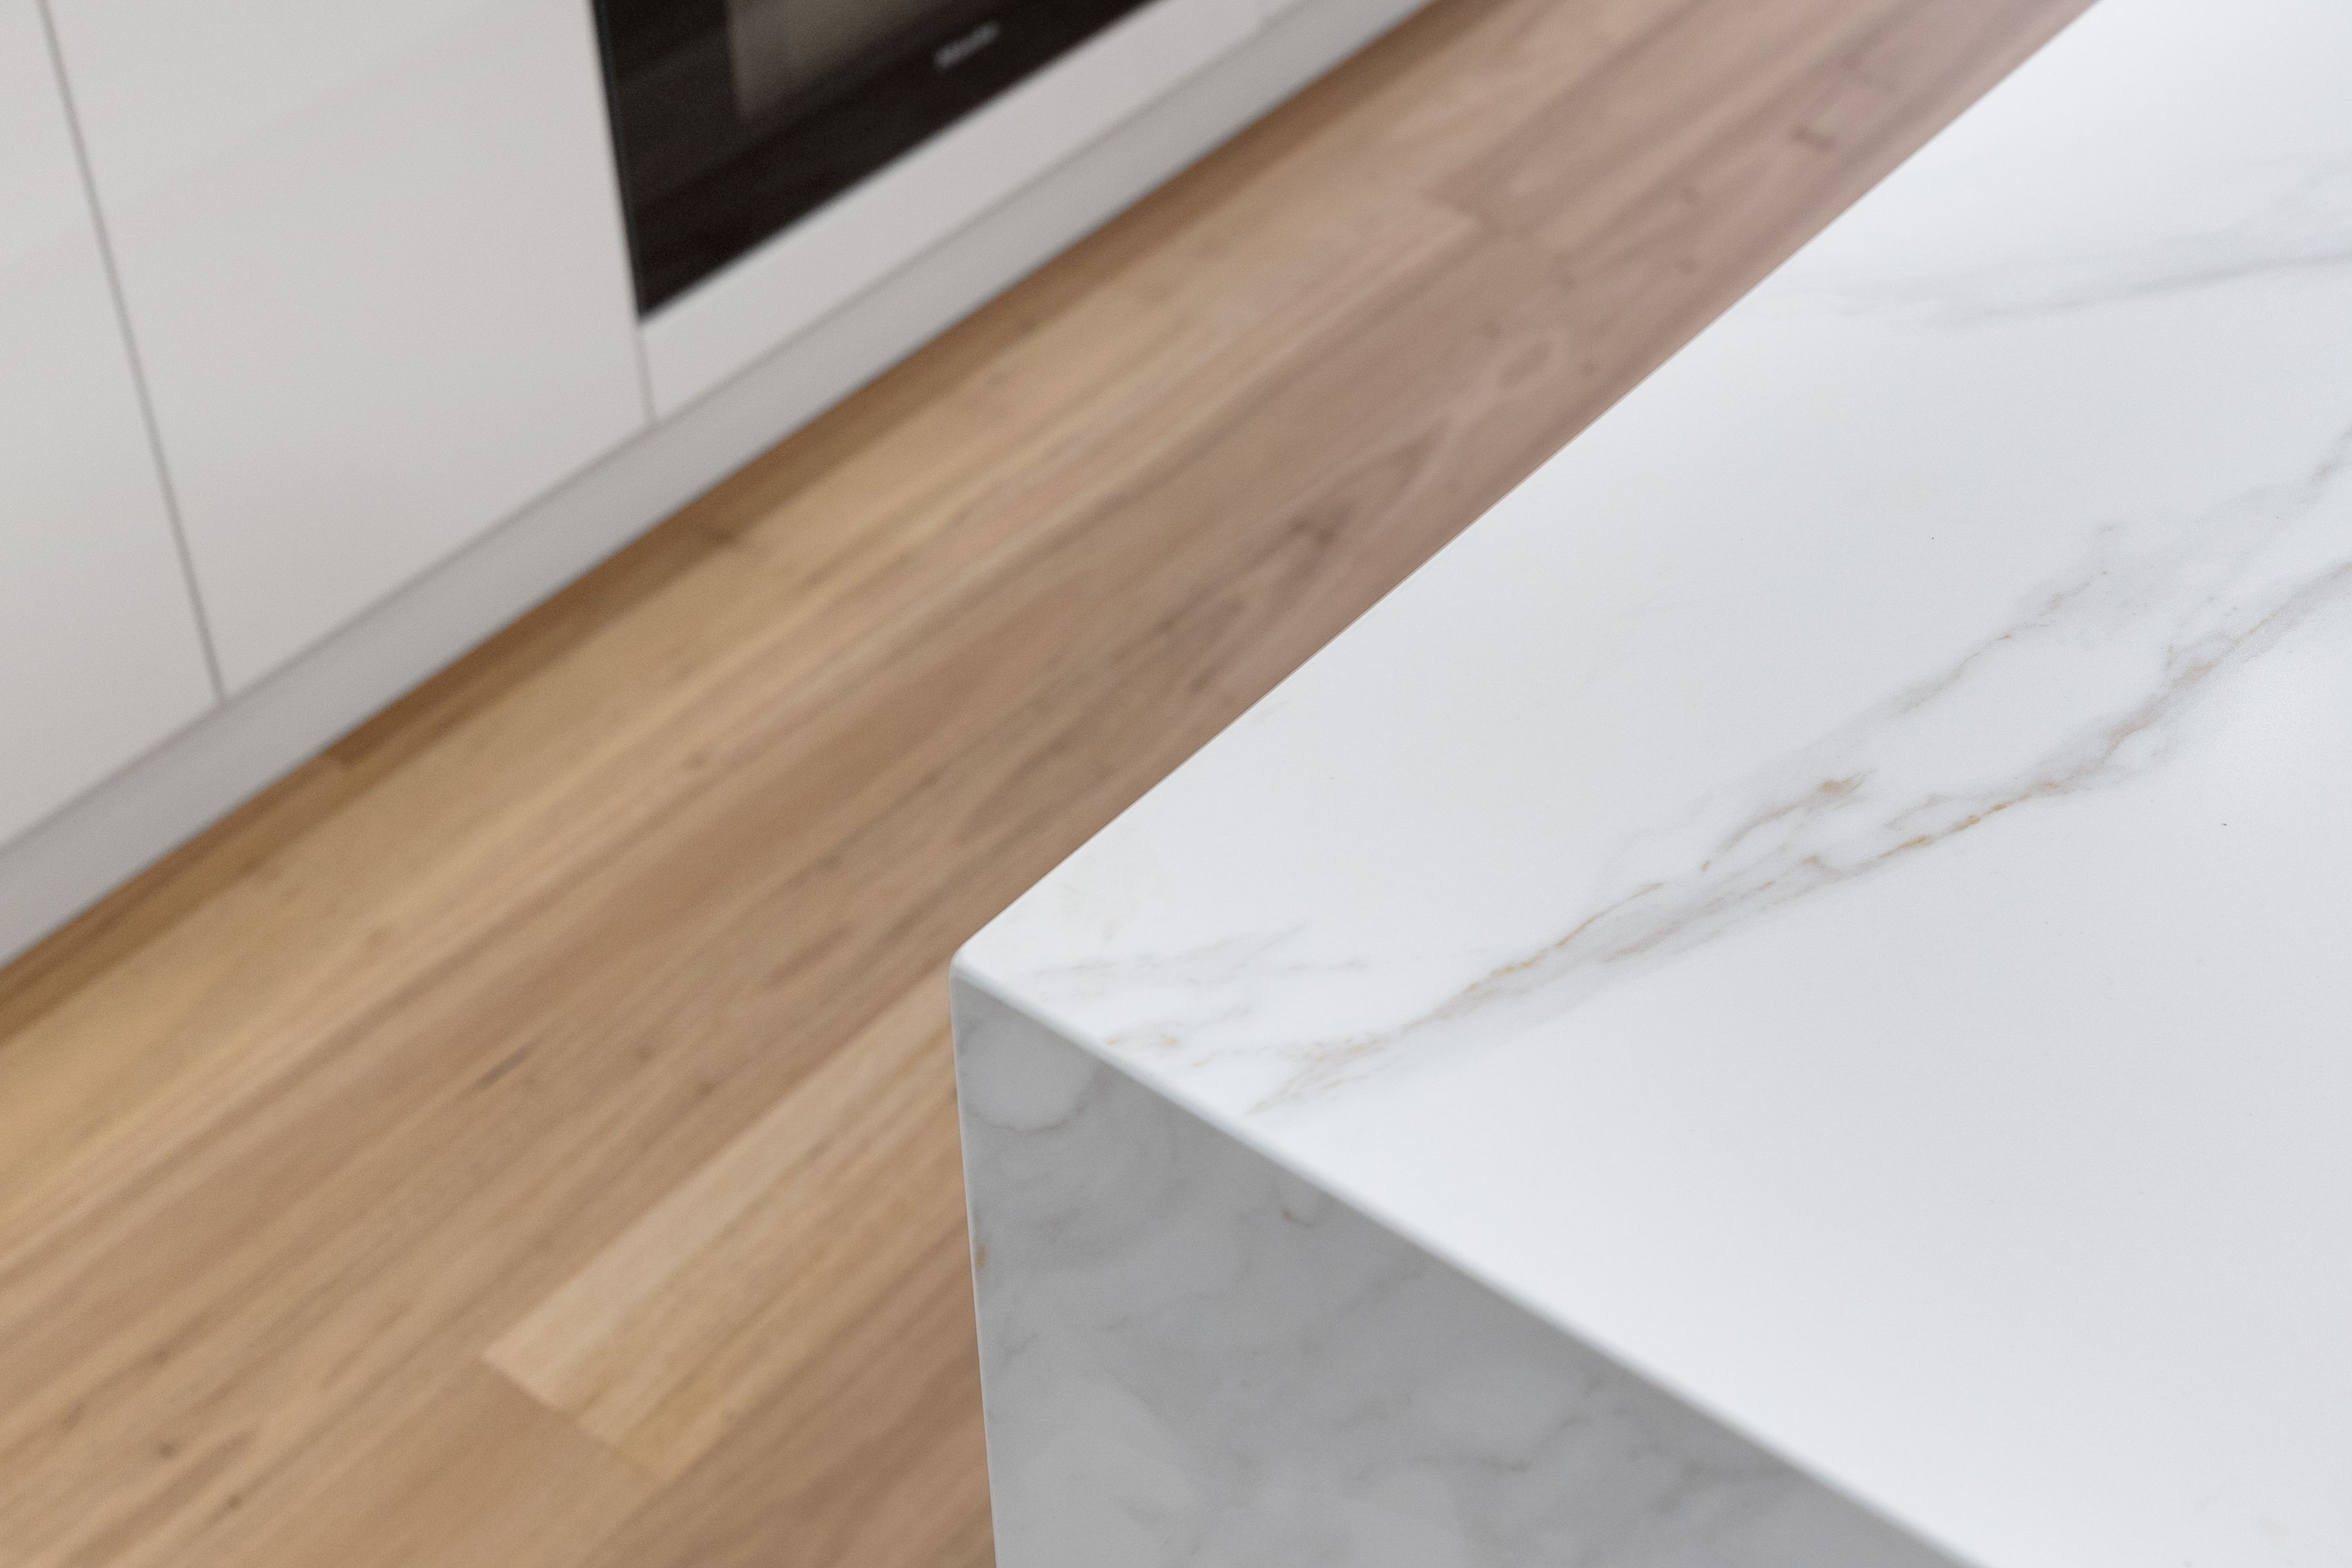
• Premium engineered benchtops with matching splashbacks
• Blackbutt timber flooring
• Premium Miele appliances - electric under-bench oven, induction cooktop, integrated dishwasher and undermount rangehood
• German-made Villeroy & Boch and Hansgrohe bathroom accessories
• Rinnai 1250 fireplace
• German-made Schock stone sinks and freestanding bath
• Fully equipped alfresco kitchen - BBQ, rangehood and fridge
• Quality Monarch carpets
• Curtains and blinds throughout
• Epoxy garage flooring
• 16kW Mitsubishi air conditioning with AirTouch 5 zone controller
• Automatic vehicle and pedestrian gates with front and side security fencing and gates
• Dual intercom system at the gate and front door, with electric-strike gate operation
• Frameless shower screens
• Dual-rail and ceiling-mounted showers
• Clothesline
• NBN connected and TV/data ready
• Security alarm and cameras
• Rinnai Infinity 26 hot water system with three Rinnai bathroom/kitchen hot water controllers
• Automatic irrigation system for front and rear gardens and lawn
LOCATION
• Zoned for Karrendi Primary School & Parafield Gardens High School
• Convenient access to local shopping, everyday amenities and recreational facilities
• Close to Parafield Gardens Recreation Centre and surrounding parks and reserves
• Easy access to major shopping destinations including Hollywood Plaza and Mawson Lakes
• Nearby public transport connections and convenient access to major arterial roads
• Within reach of Adelaide CBD and surrounding northern suburbs
Disclaimer: As much as we aimed to have all details represented within this advertisement be true and correct, it is the buyer/ purchaser's responsibility to complete the correct due diligence while viewing and purchasing the property throughout the active campaign.
RLA 278530
Property Details:
Council | Salisbury
Zone | General Neighbourhood
Land | 335sqm(Approx.)
House | 206sqm(Approx.)
Built | 2026
Council Rates | $1,360.55 pa
Water | $191.85 pq
ESL | $116.35 pa
206m²
335m² / 0.08 acres
2 garage spaces and 1 off street park
3
2
Next Steps:
Talk to a mortgage brokerAgents
- Loading...
Loan Market
Loan Market mortgage brokers aren’t owned by a bank, they work for you. With access to over 60 lenders they’ll work with you to find a competitive loan to suit your needs.