Inspection details
- Saturday7November
- Sunday8November
- Photos
- Floorplan
- Description
- Ask a question
- Location
- Next Steps
House for Sale in Rosslyn Park
Architectural Extravagance & Expansive Family Freedom in Rosslyn Park
- 4 Beds
- 3 Baths
- 2 Cars
Next Steps:
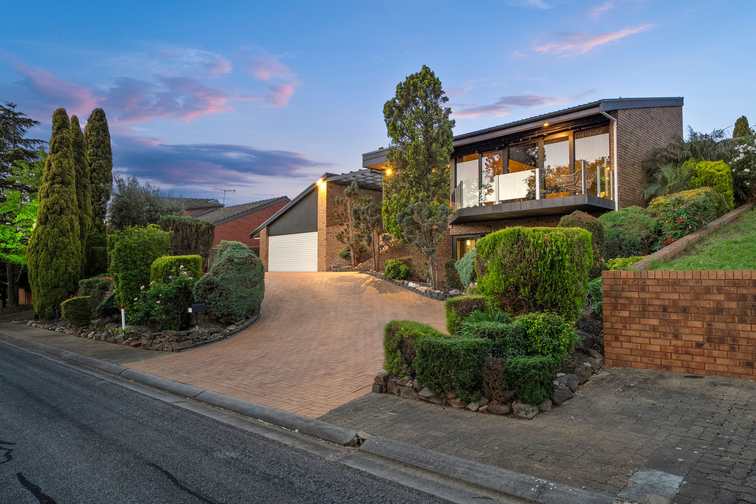
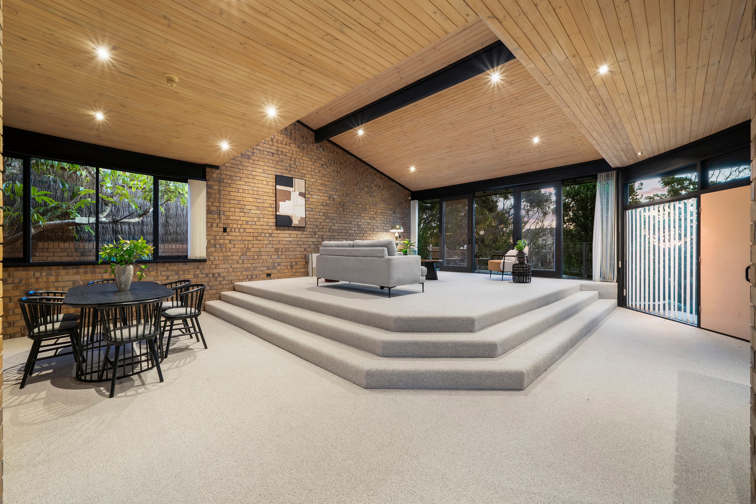
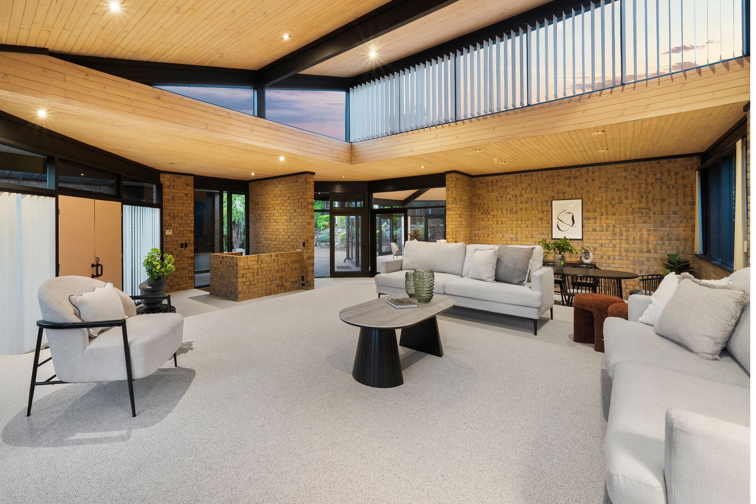
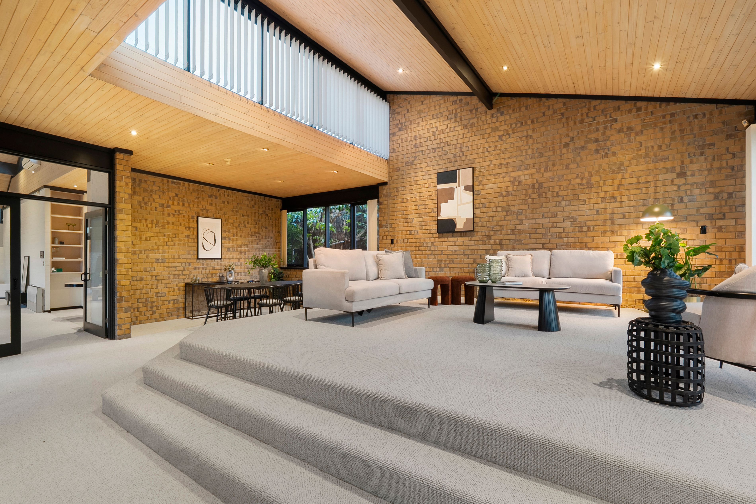
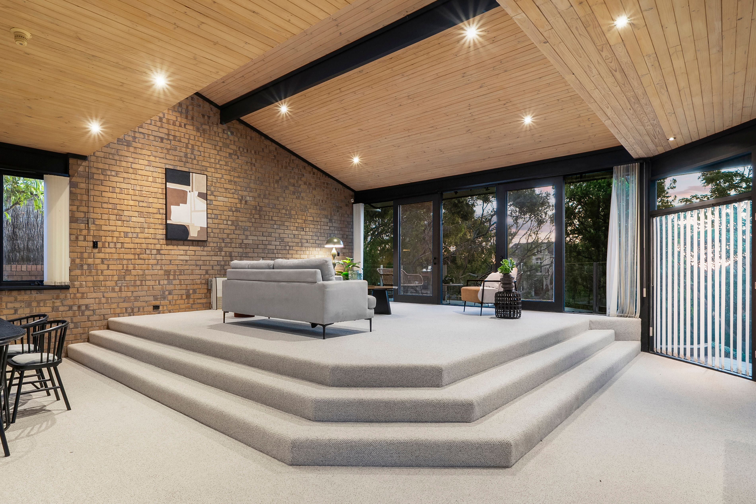
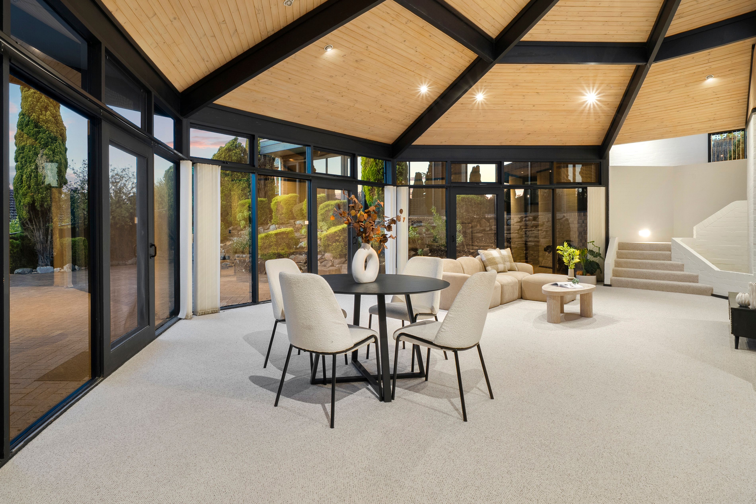
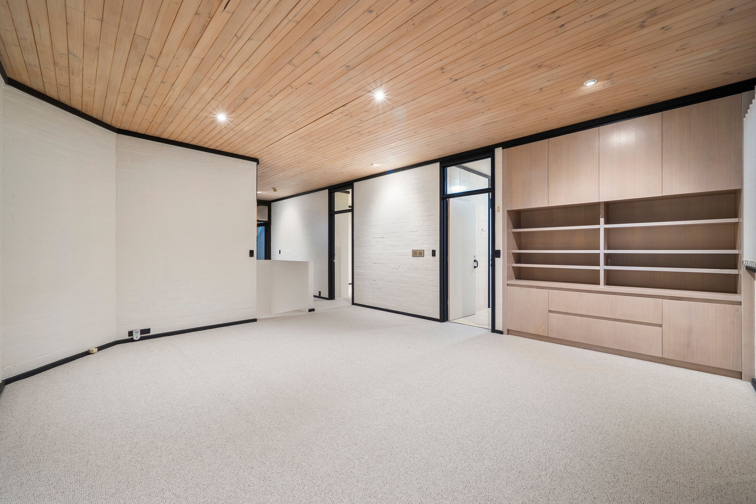
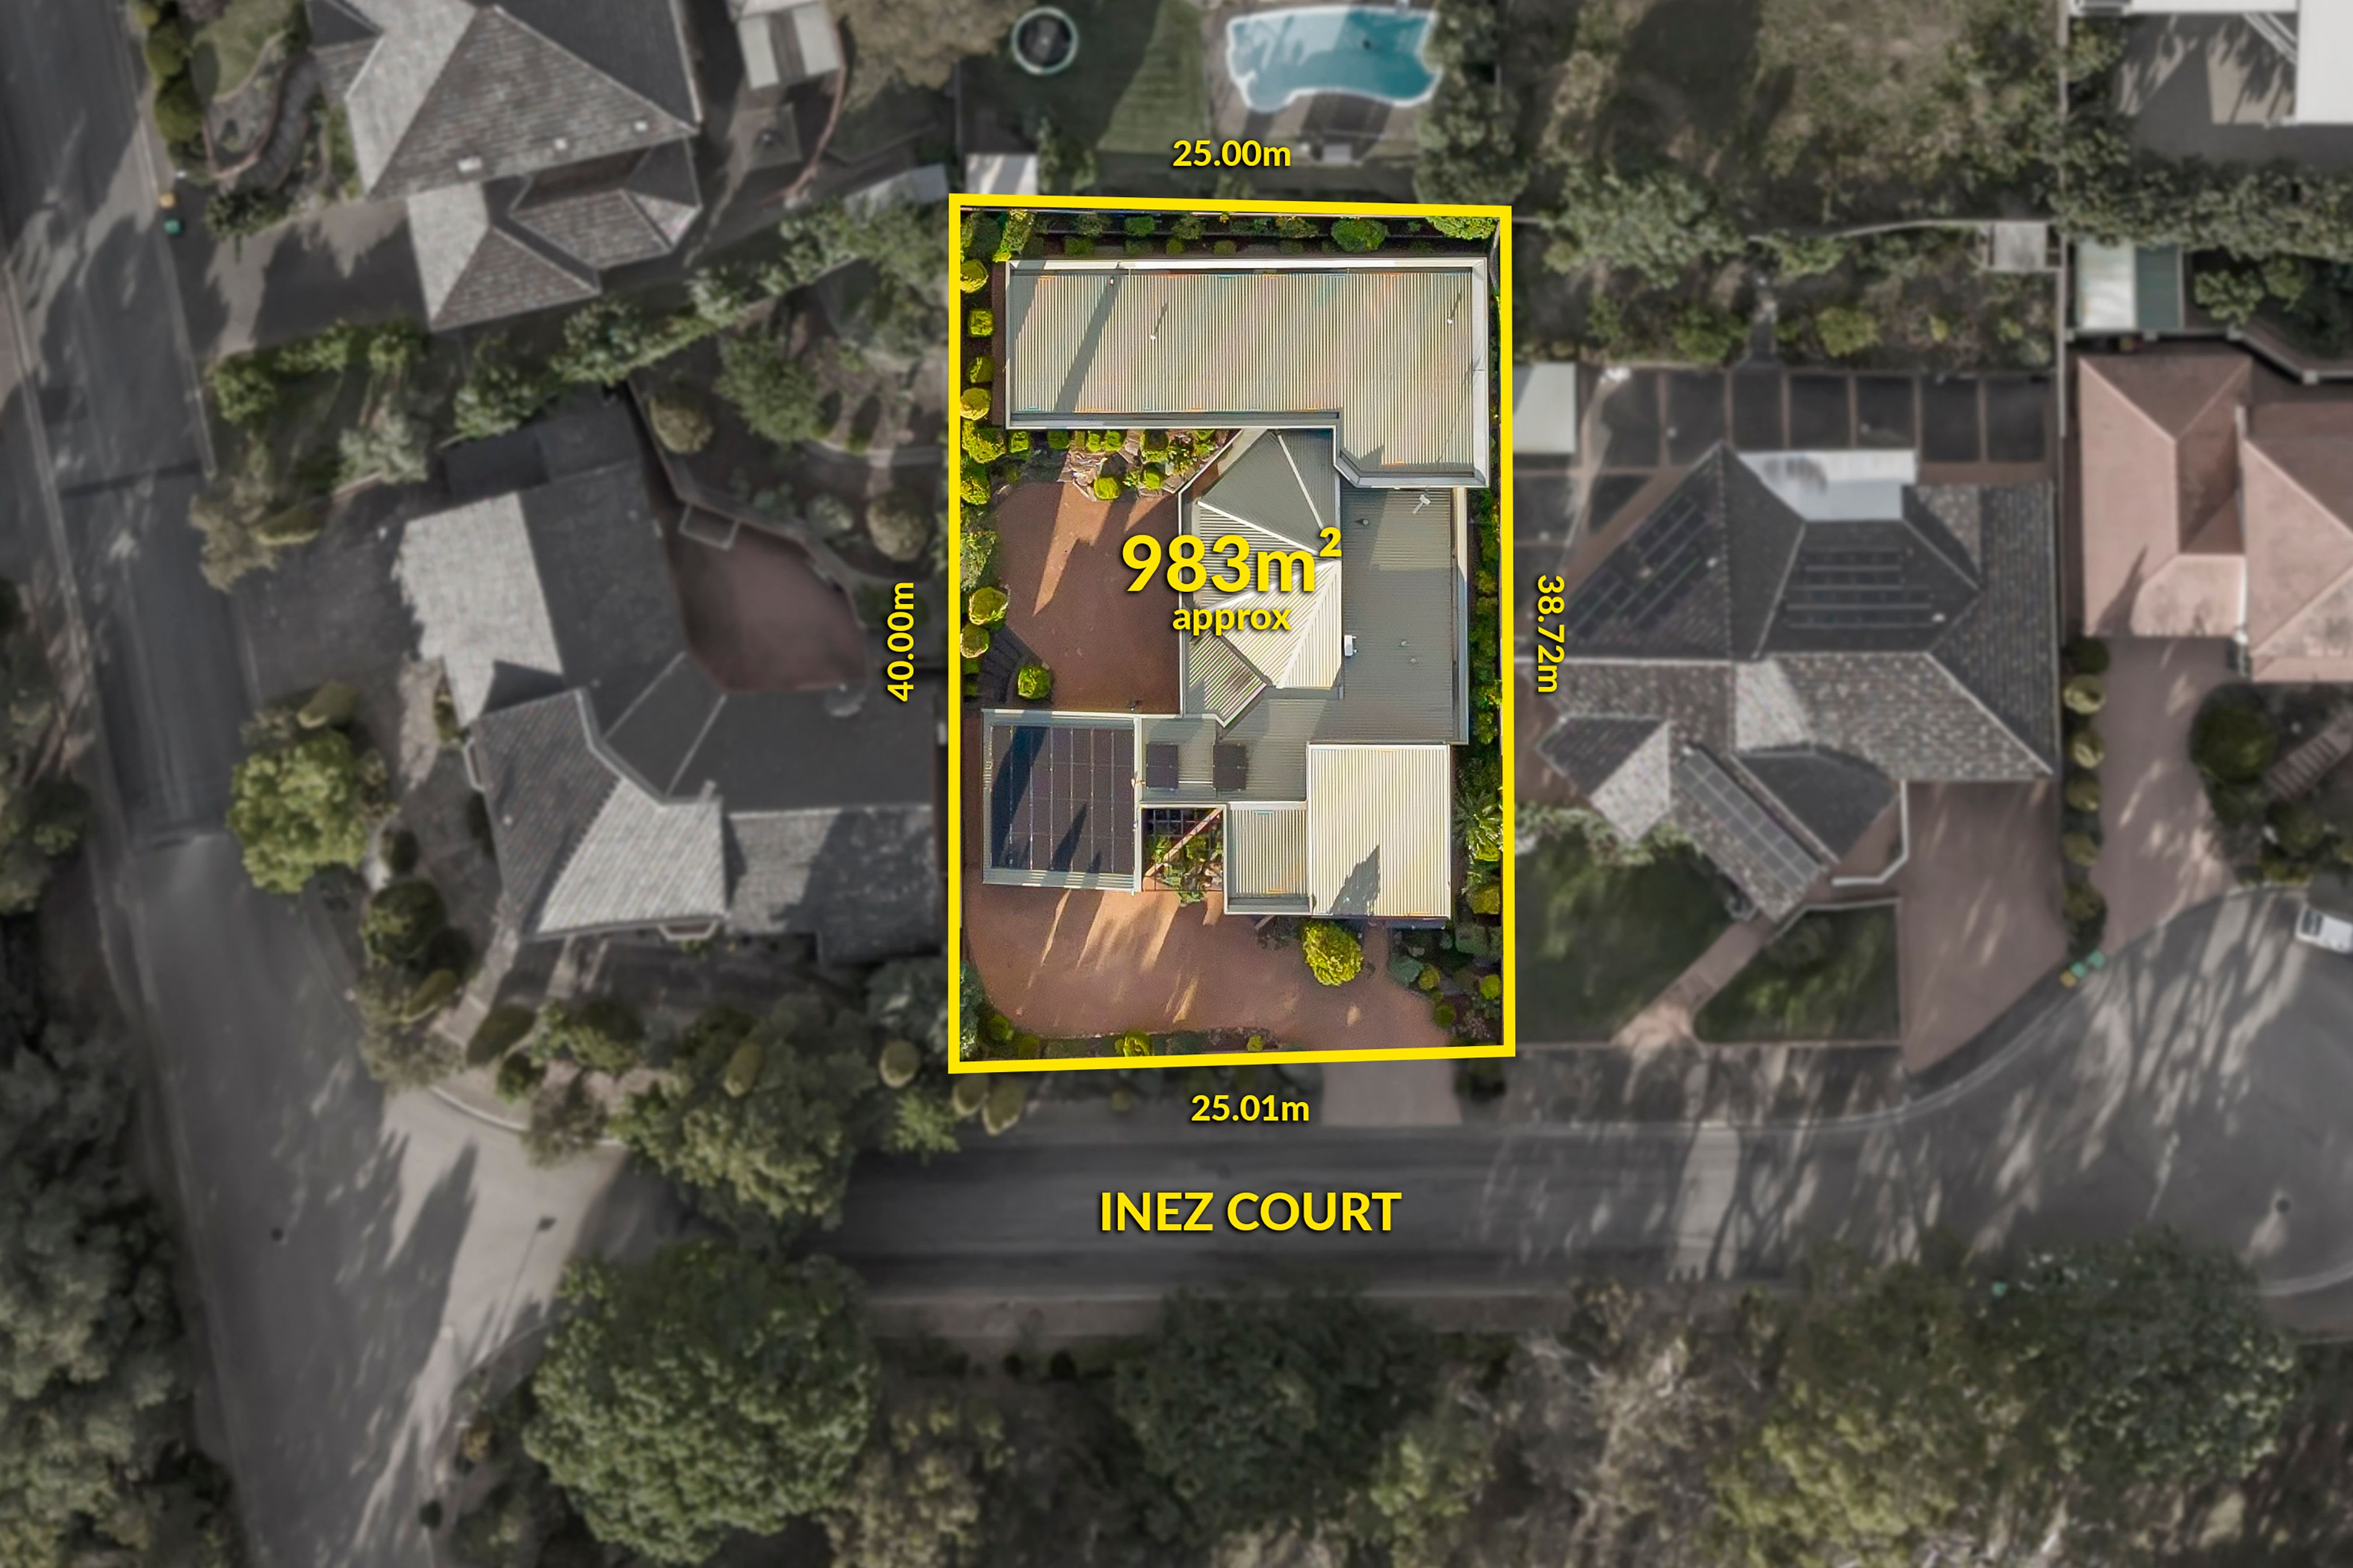
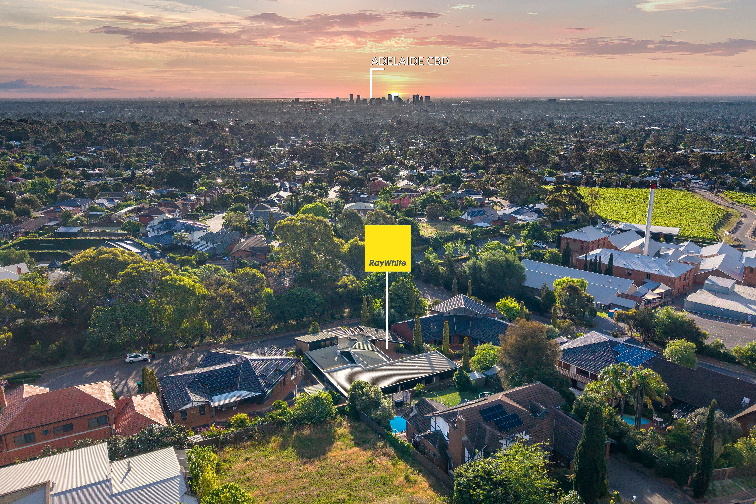
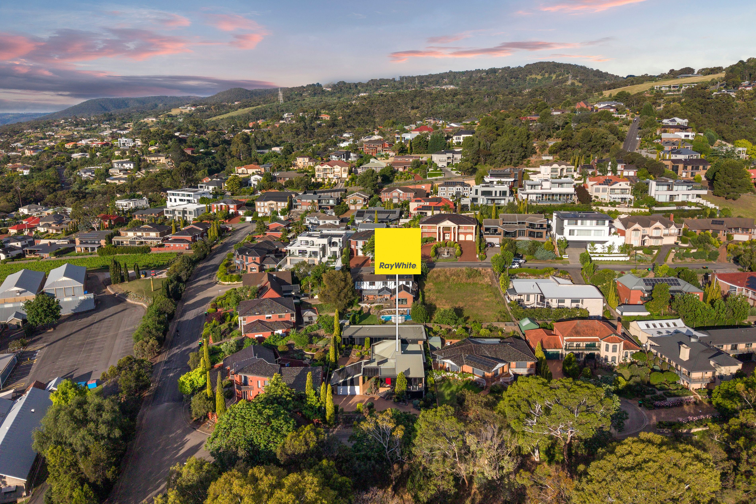
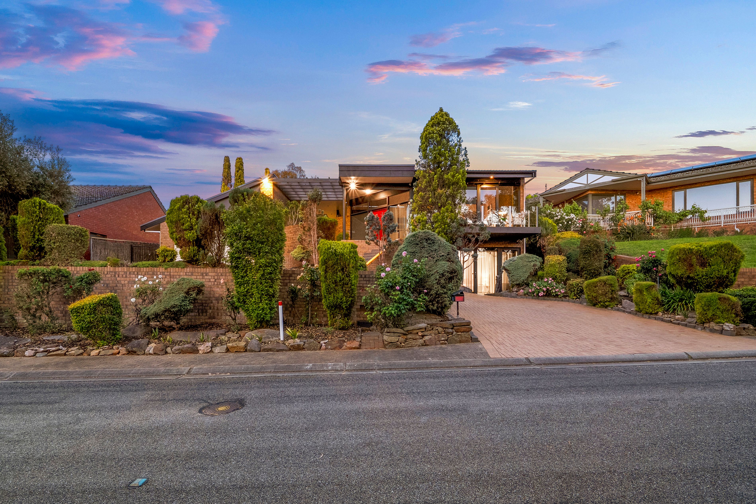
Talk to a mortgage brokerA hillside setting, soaring timber ceilings and stunning architectural scale rarely seen; this remarkable Rosslyn Park residence has been held by one owner since its late-80s beginnings. Spread across a manicured 983sqm (approx.) parcel, its striking multi-level design makes an entrance worth remembering. Double doors reveal a breathtaking formal lounge beneath clerestory windows, with an adjoining dining area bringing a sense of occasion to family life. Exposed brickwork, dark structural beams and generous glazing give the home a distinctive character that still feels compelling today.
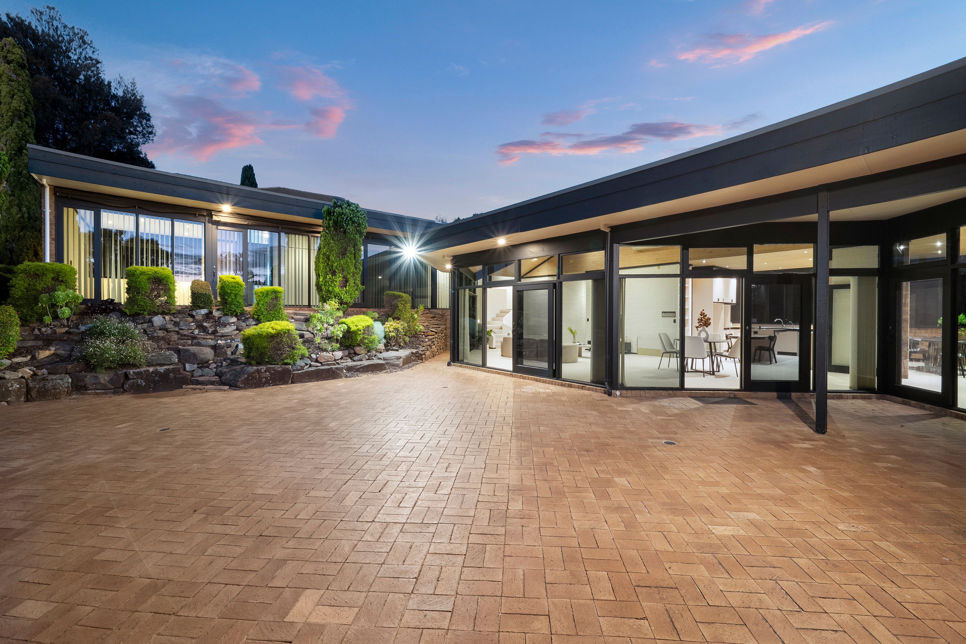
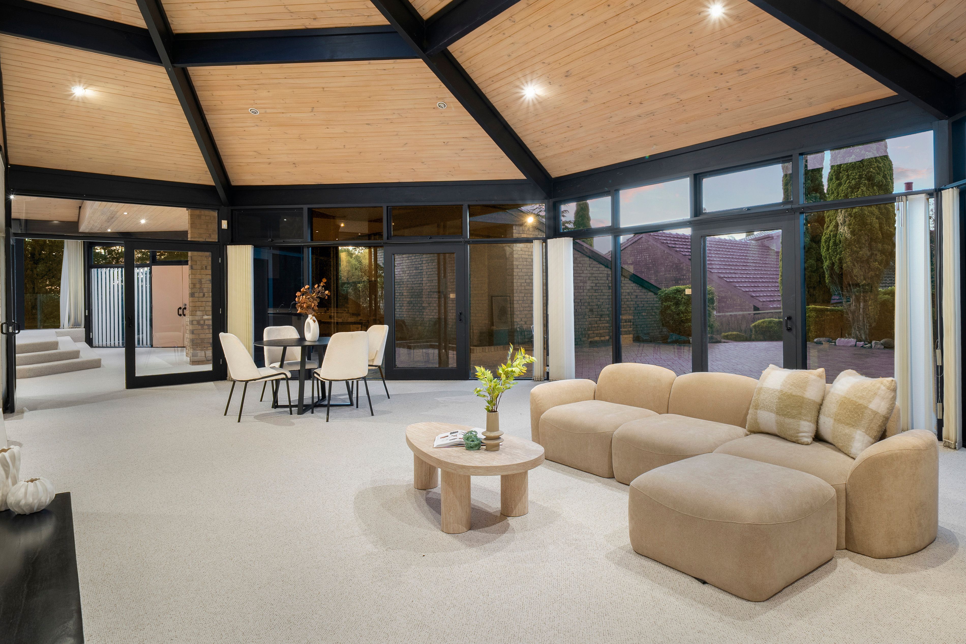
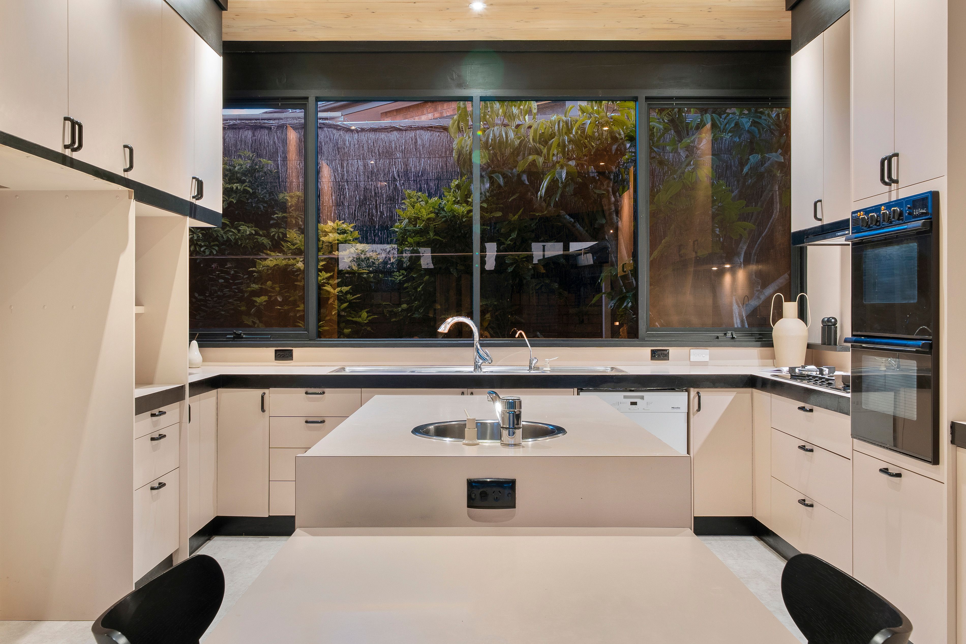
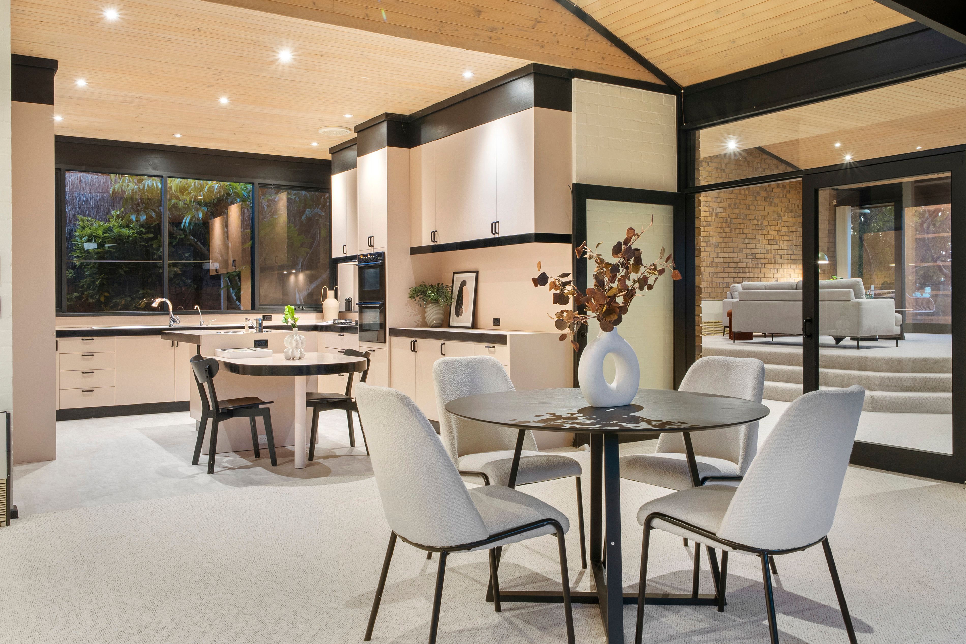
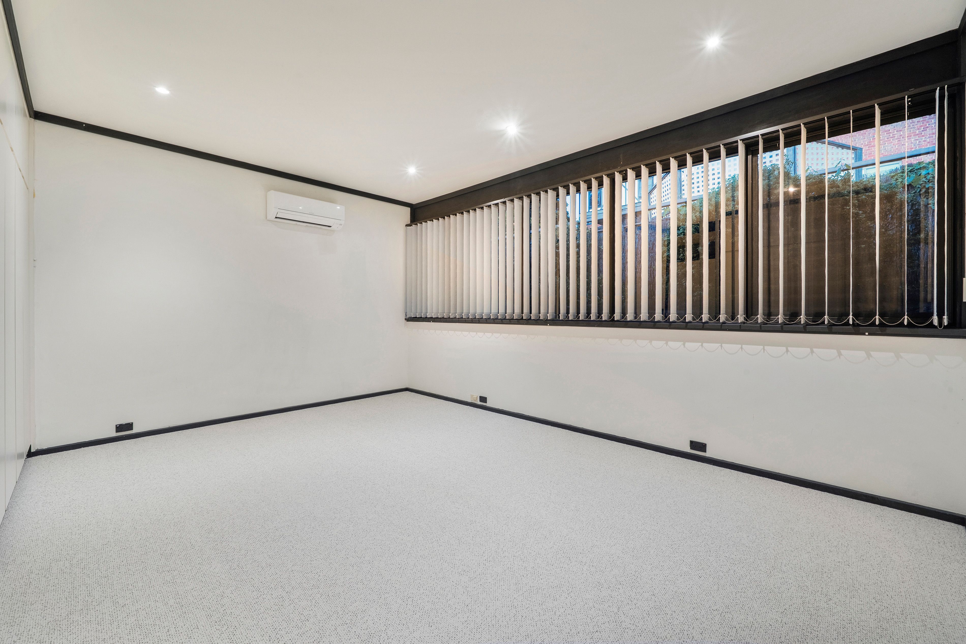
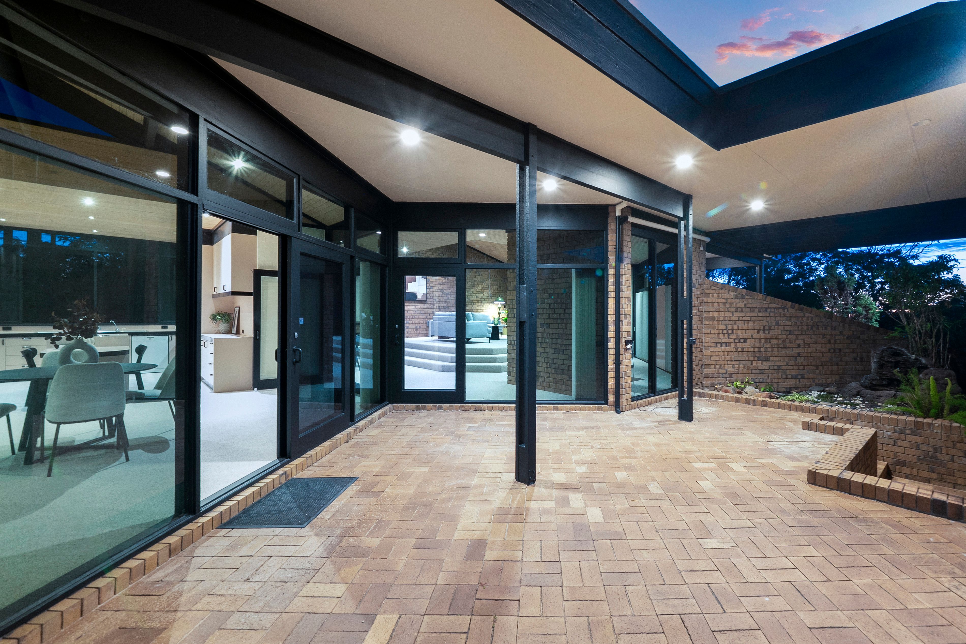
Beyond the formal rooms, the kitchen opens to a magnificent family living and meals domain, where towering windows draw the outdoors into view. From casual weeknight dinners to a house full of guests, the connection to the sweeping paved patio makes entertaining superbly seamless. A separate rear wing gives younger family members their own retreat, complete with another lounge, three spacious bedrooms and two bathrooms, including an ensuite to one bedroom. There's an extraordinary amount of room here to gather, separate or simply enjoy the quiet.
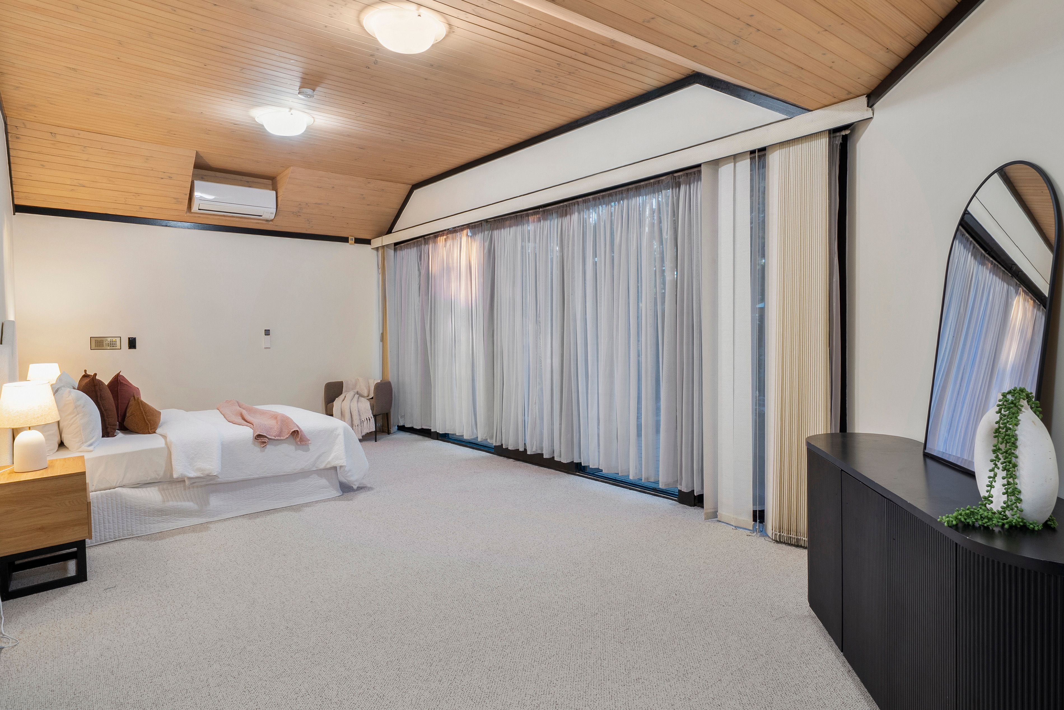
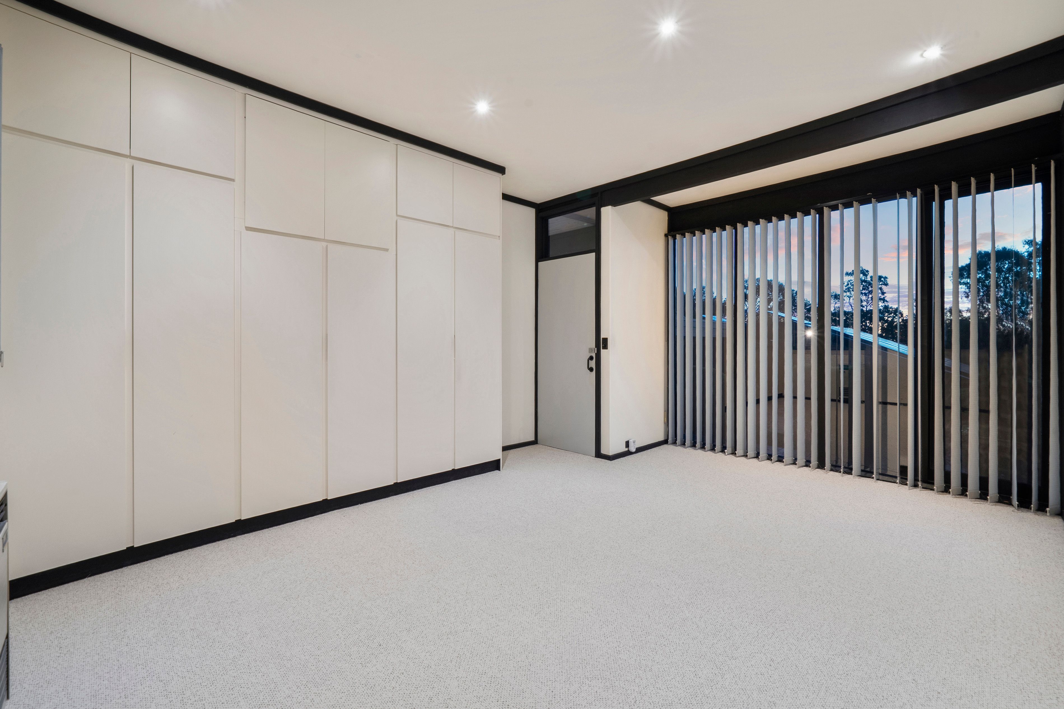
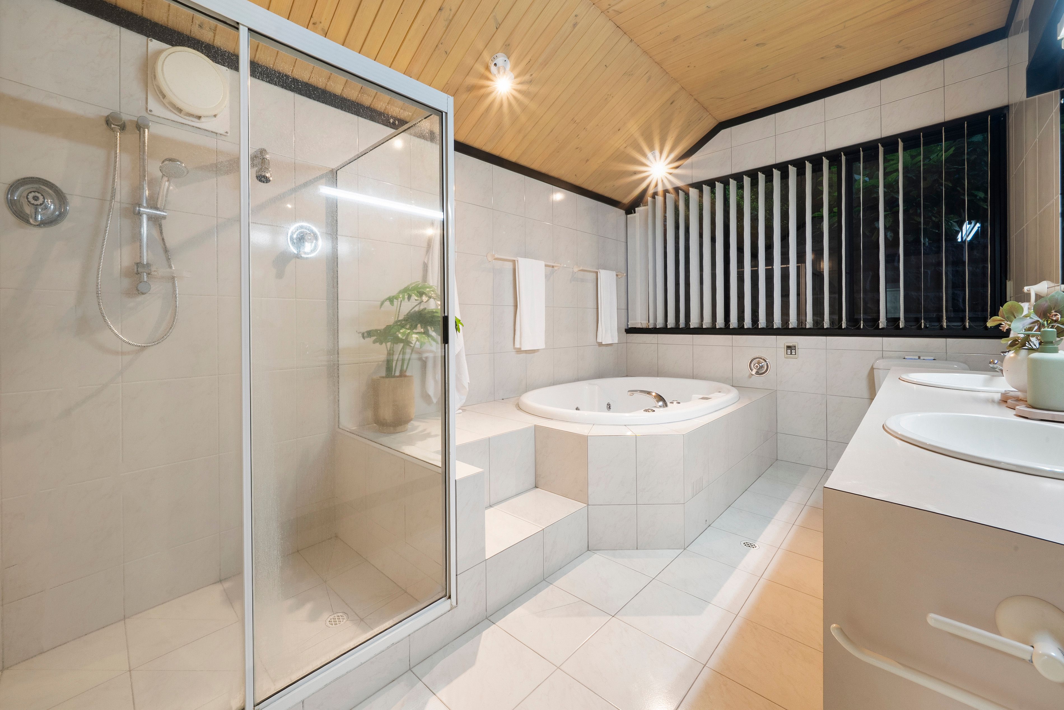
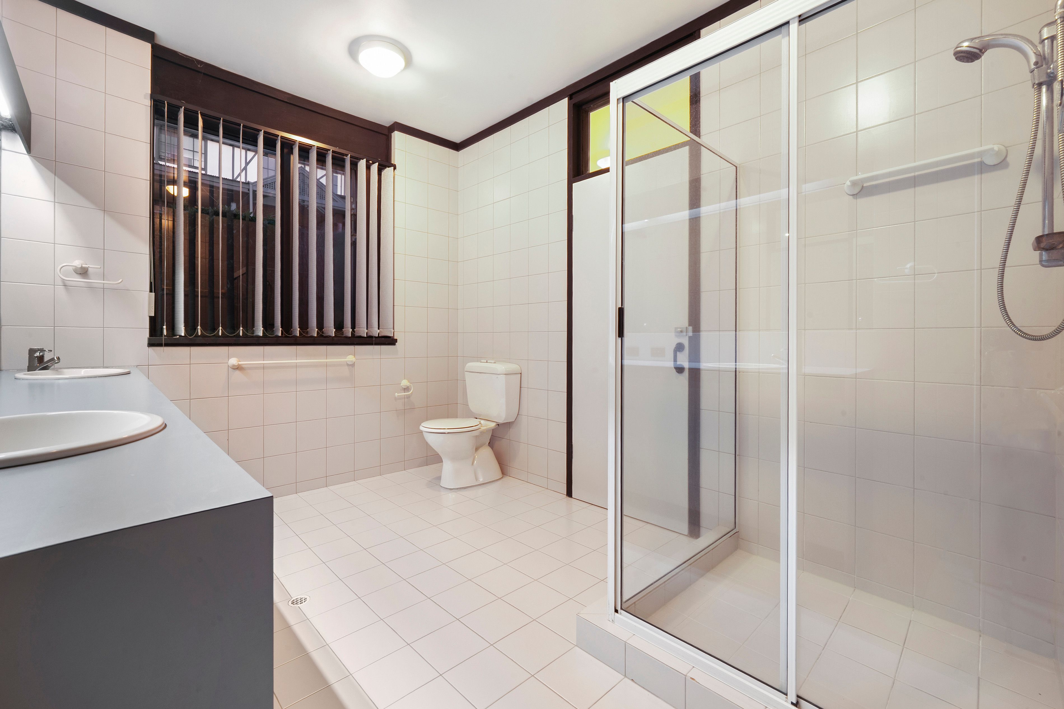
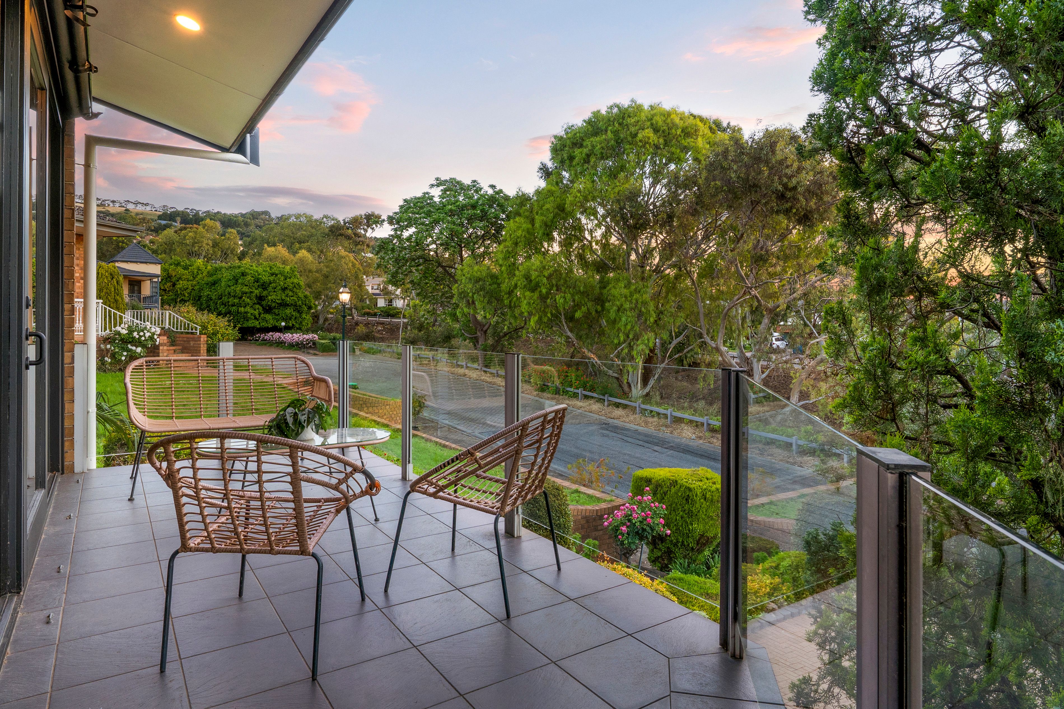
Downstairs, the master suite takes privacy to another level. An expansive bedroom opens to its own verandah, while a dedicated office, walk-in robe and spacious ensuite with twin vanities, separate shower and bath make this an escape designed for unhurried mornings. Zoned ducted air conditioning, solar, secure garaging and ample driveway parking add everyday practicality, while beautifully maintained gardens frame the striking exterior, and the original architectural character offers scope for a thoughtful contemporary refresh once you've settled in.
MORE TO LOVE
• Stunning late-80s architectural residence, held by one owner, on a beautifully manicured 983sqm (approx.) hillside allotment
• Breathtaking formal lounge with soaring timber-lined ceilings, clerestory windows, exposed brickwork + striking architectural beams
• Sweeping family living/meals domain framed by extensive gallery windows, drawing natural light deep into the home
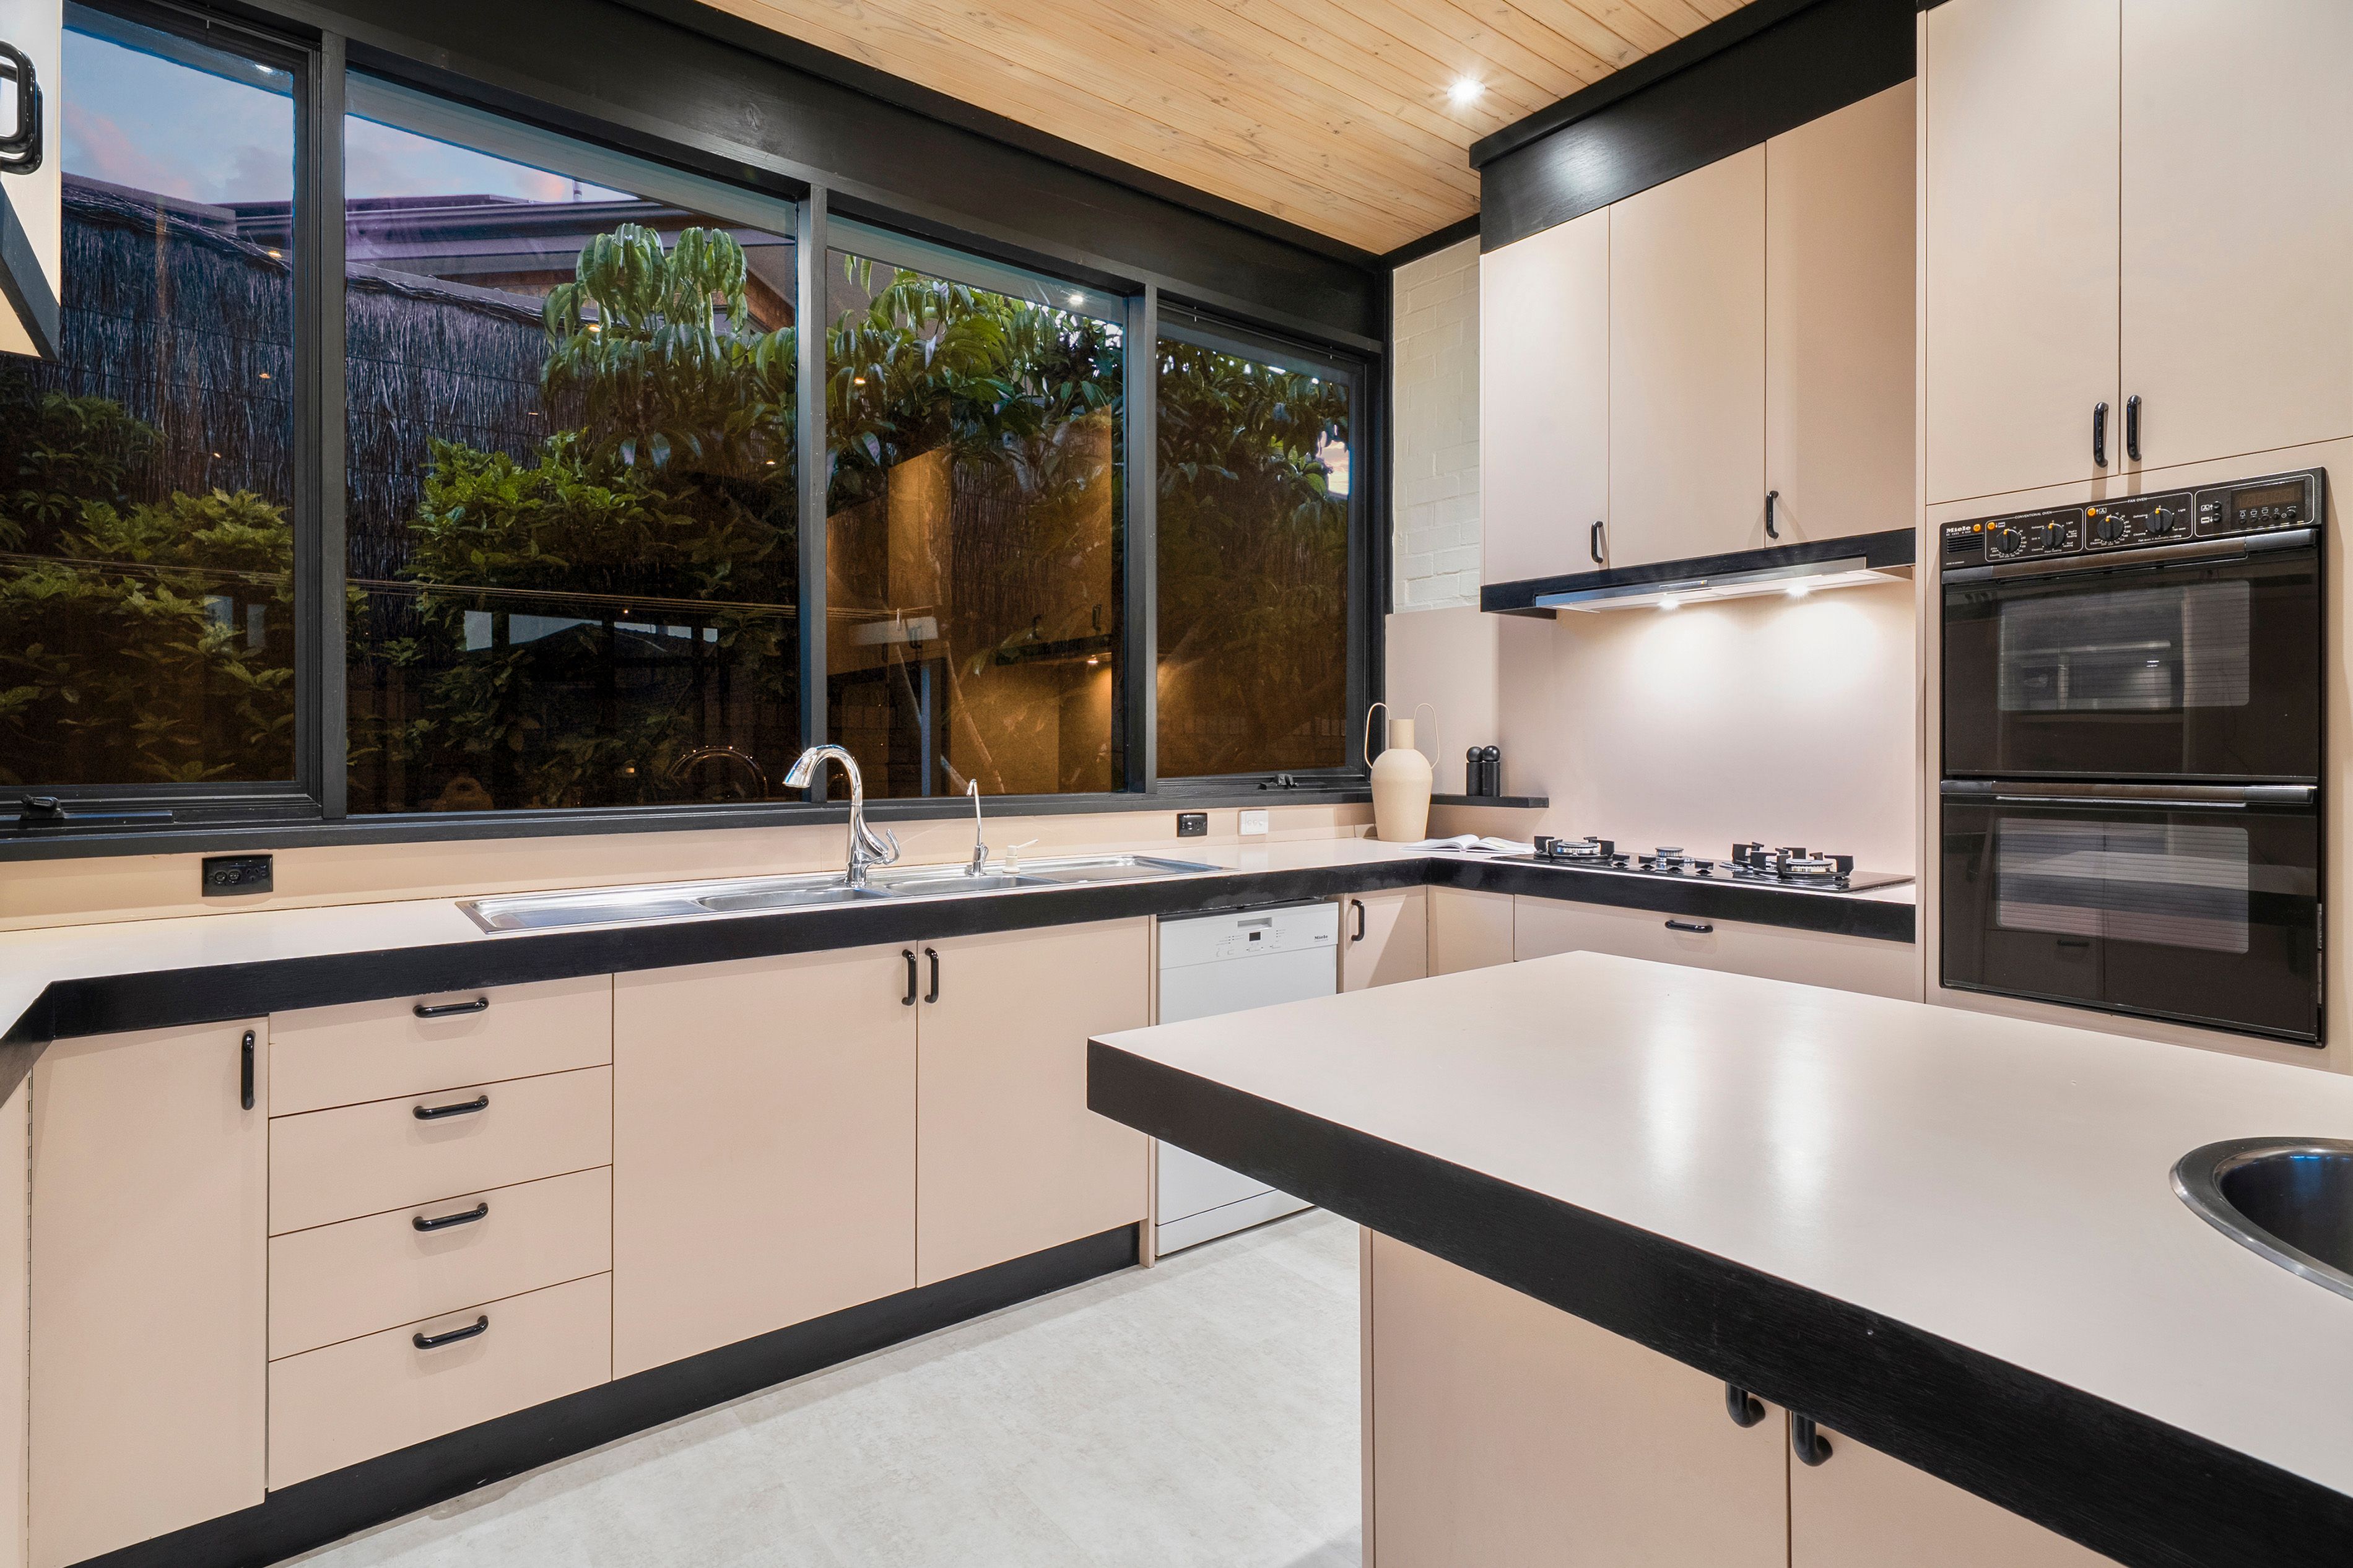
• Generous kitchen with abundant cabinetry, island bench/breakfast bar + patio outlooks
• Separate rear lounge offering a relaxing retreat for younger family members
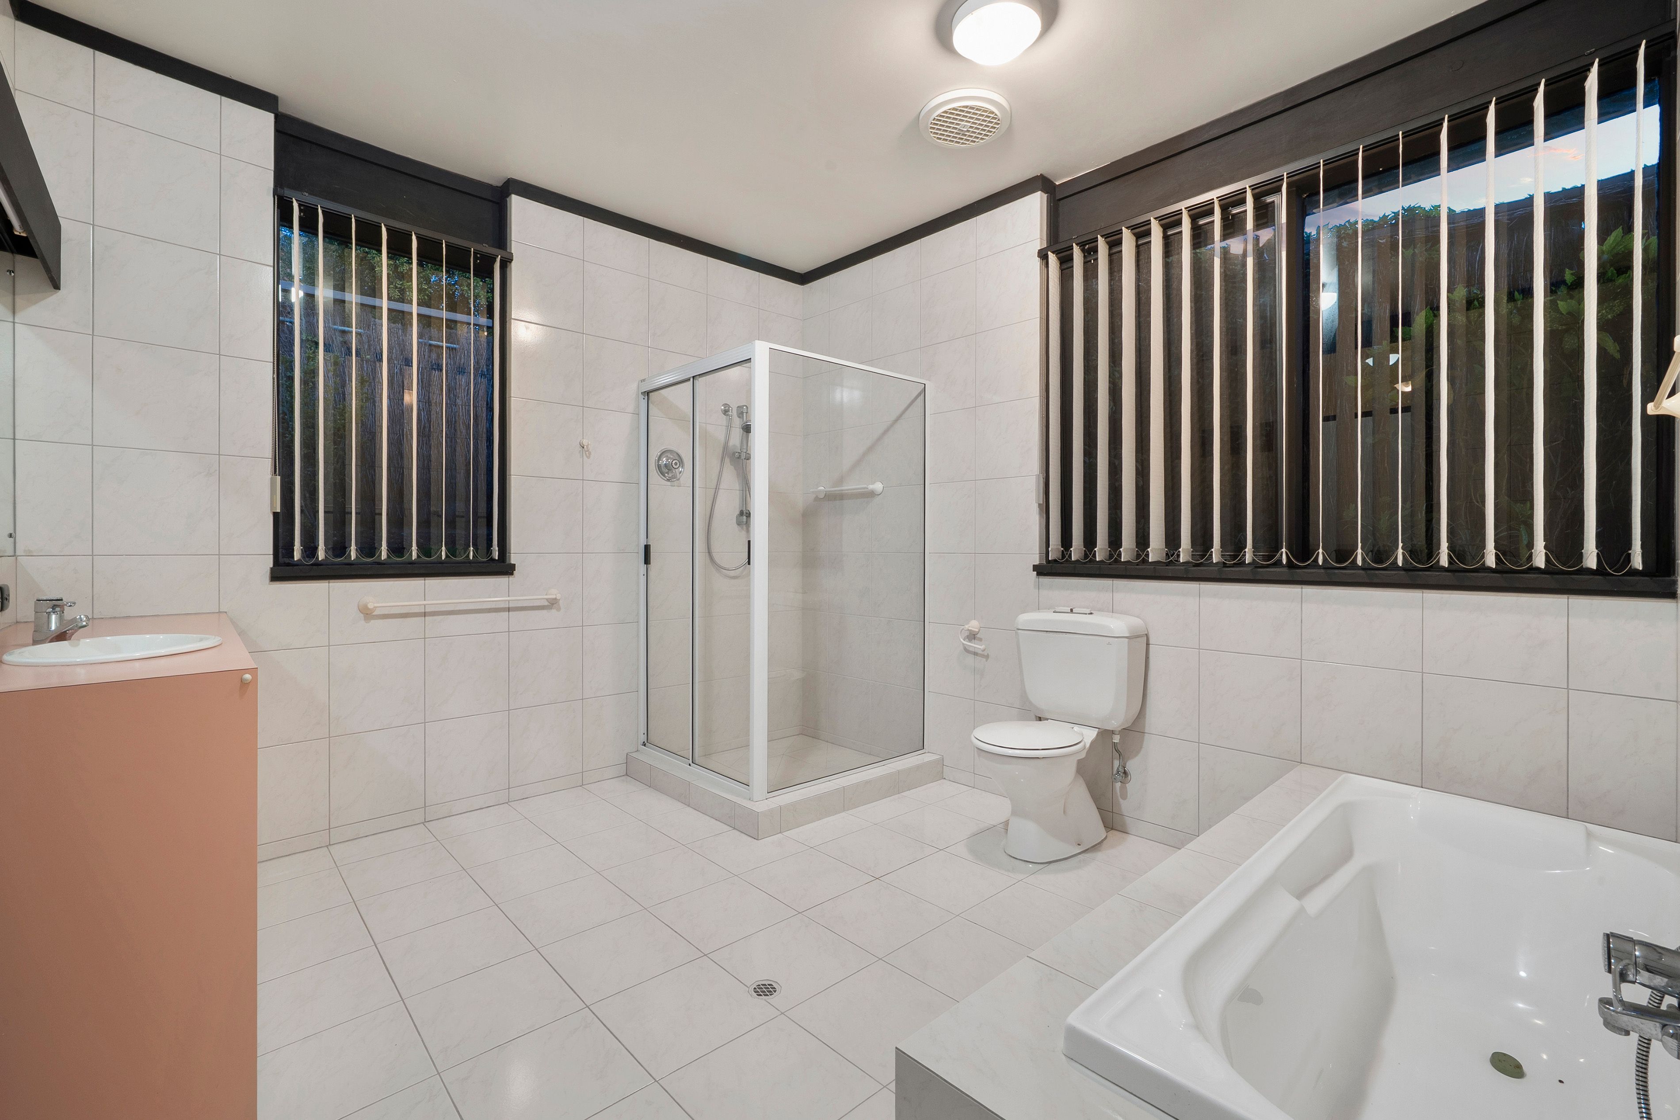
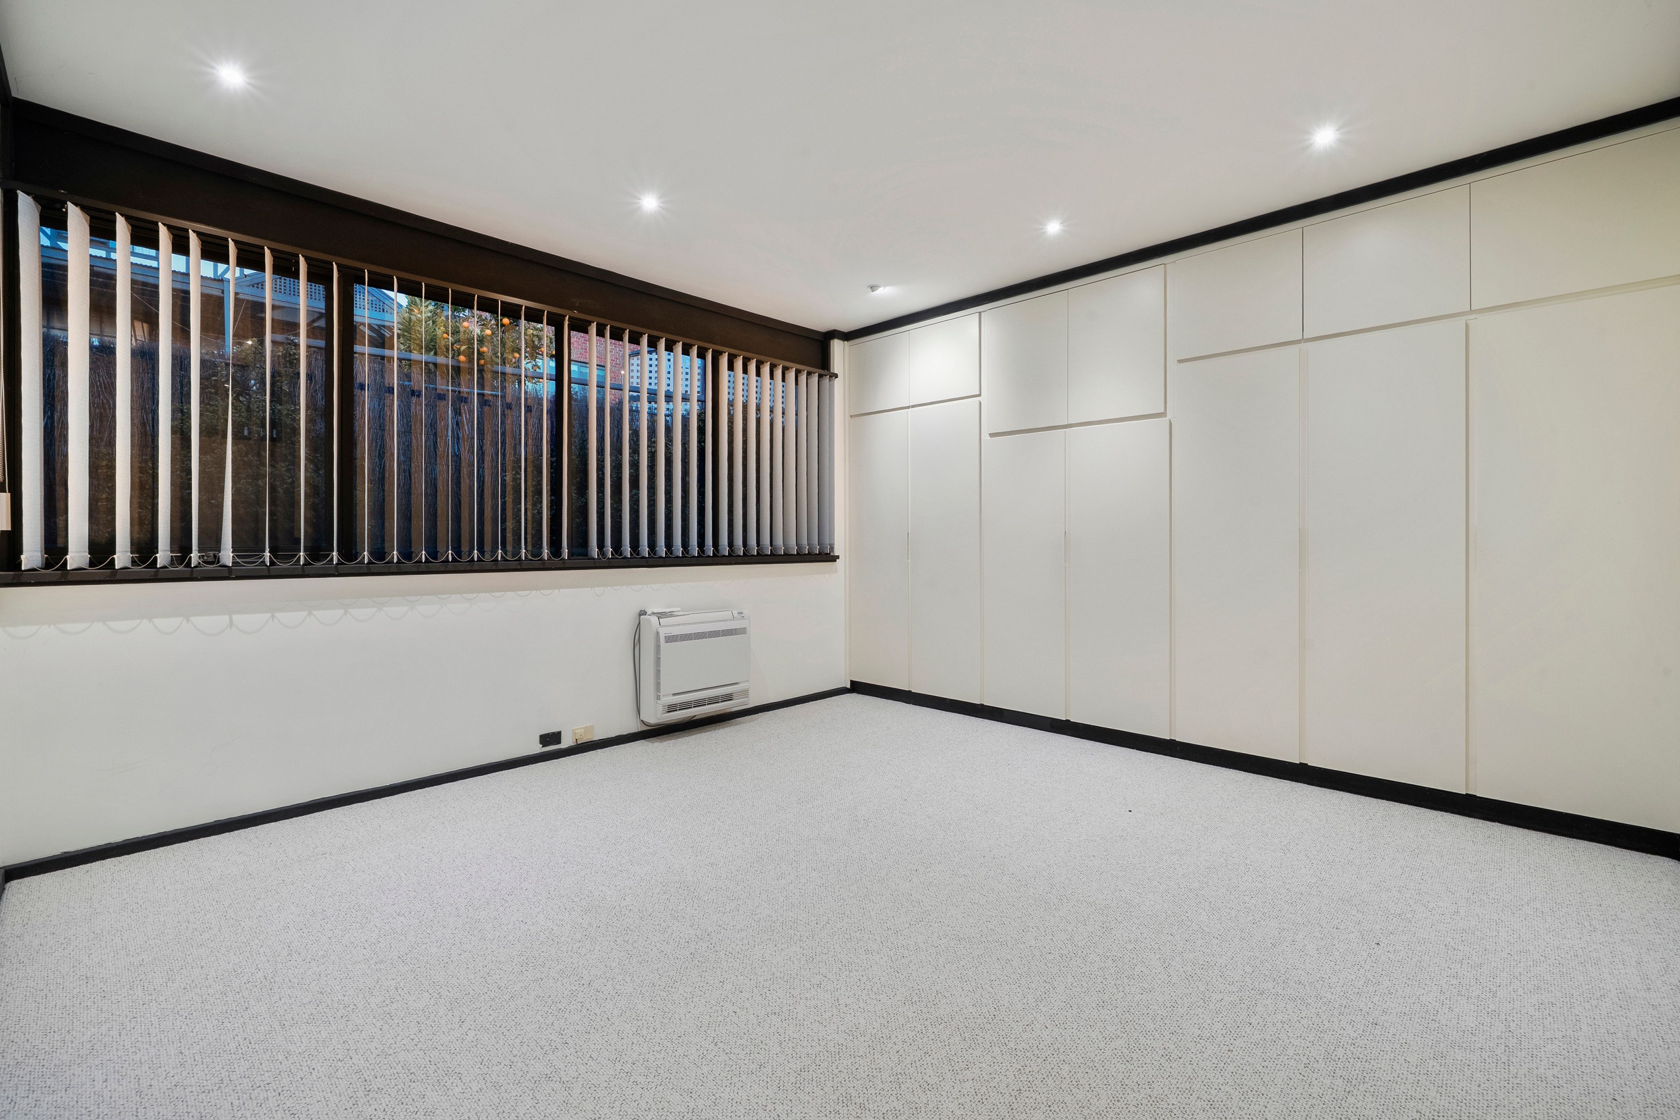
• Superb lower-level master suite with expansive bedroom, WIR, dedicated office + private verandah, as well as twin-vanity ensuite, relaxing bath + separate shower
• Three additional spacious bedrooms, all with BIRs, including one enjoying its own ensuite
• Generous family bathroom with bath + separate shower
• Zoned ducted AC for year-round climate comfort + energy-saving solar system
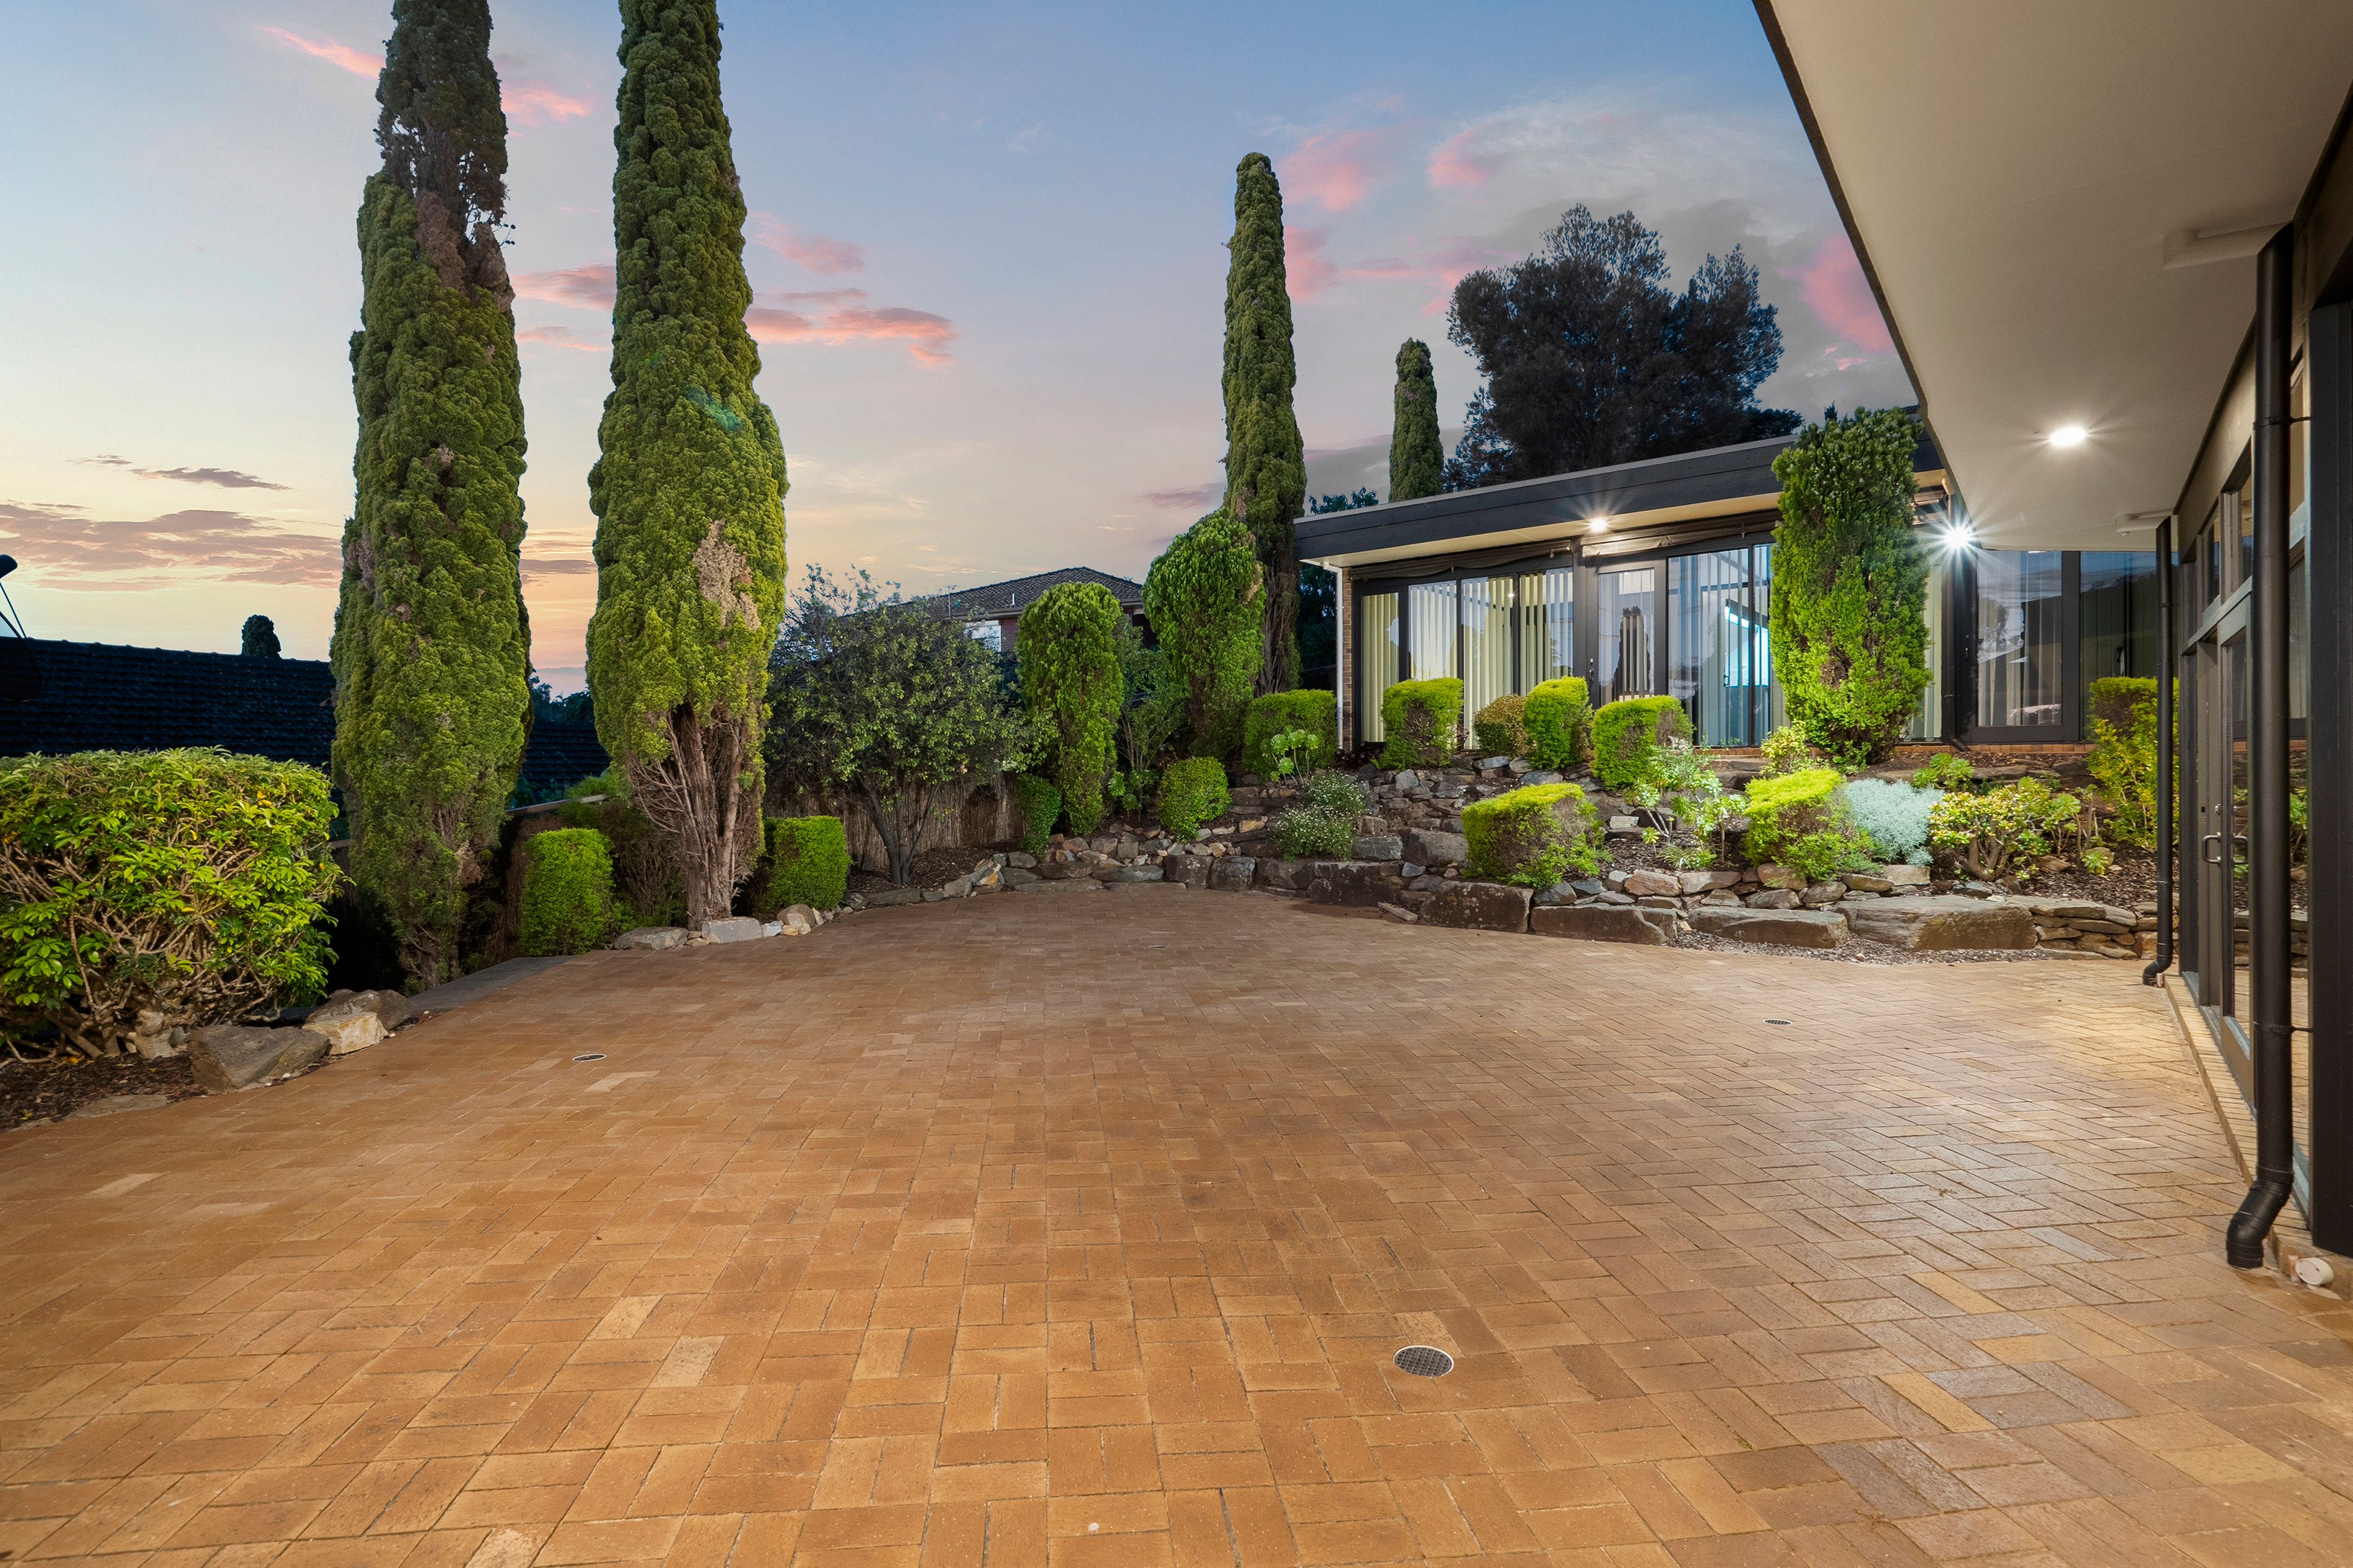
• Impressive sunbathed patio/courtyard creating an exceptional setting for large-scale outdoor entertaining
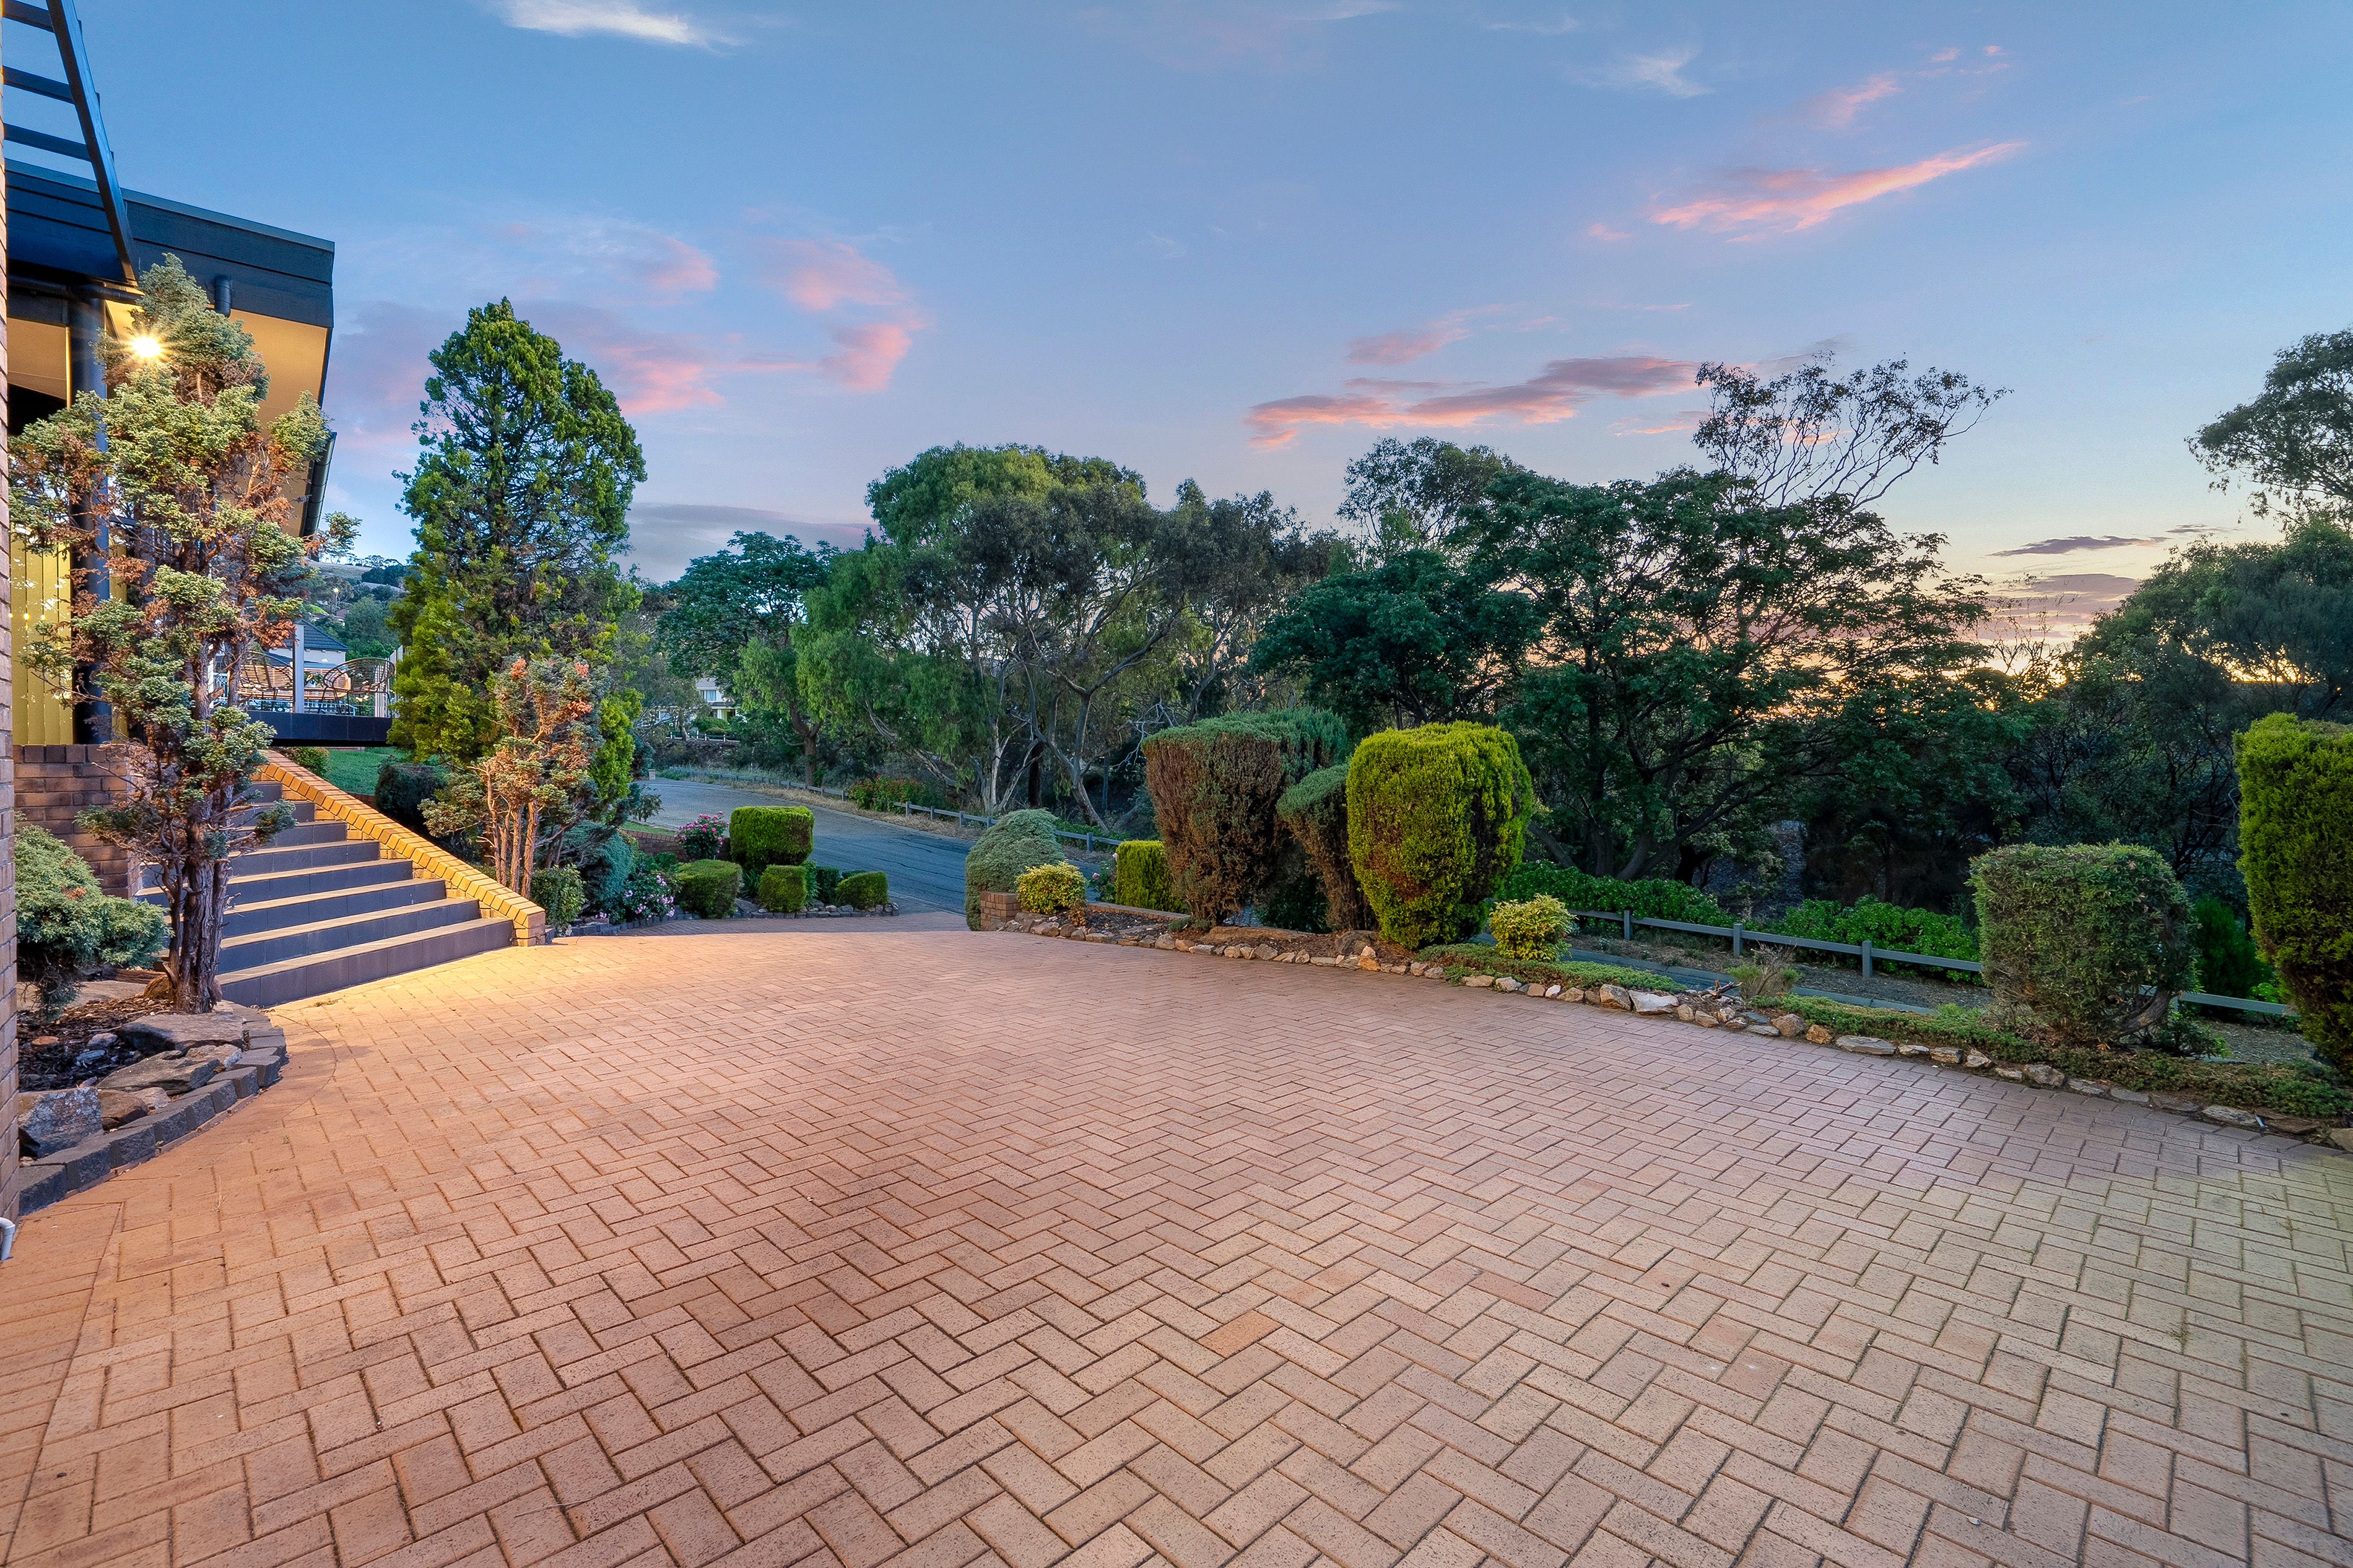
• Beautifully sculpted gardens featuring established trees, manicured hedging + tiered rock landscaping
• Secure garaging with adjoining storage + extensive driveway parking
SCHOOL ZONING
• Moments to Magill Primary + Norwood International, while St Peter's Girls', Pembroke + Loreto College offer prestigious private options
Life in this coveted eastern foothills pocket carries its own rewards, with leafy reserves setting the scene for weekend walks and a selection of prized public and private schools nearby. Magill Road covers the shopping essentials, award dining sits around the corner, while Norwood's celebrated Parade tempts with boutique retailers, popular foodie destinations and weekend entertainment. From Burnside Village to Adelaide's vibrant East End adding more spontaneous appeal, as well as convenient CBD access, the lifestyle opportunity here is hard to ignore.
Disclaimer: As much as we aimed to have all details represented within this advertisement be true and correct, it is the buyer/ purchaser's responsibility to complete the correct due diligence while viewing and purchasing the property throughout the active campaign. RLA 278530
Property Details:
Council | Burnside
Zone | Hills Neighbourhood
Land | 983sqm(Approx.)
House | 615sqm(Approx.)
Built | TBC
Council Rates | $TBC pa
Water | $TBC pq
ESL | $TBC pa
615m²
983m² / 0.24 acres
1 garage space and 1 off street park
4
3
Next Steps:
Talk to a mortgage brokerAgents
- Loading...
Loan Market
Loan Market mortgage brokers aren’t owned by a bank, they work for you. With access to over 60 lenders they’ll work with you to find a competitive loan to suit your needs.