Inspection and auction details
- Saturday7November
- Sunday8November
- Auction21November
Auction location: On Site
- Photos
- Floorplan
- Description
- Ask a question
- Location
- Next Steps
House for Sale in Salisbury East
Brand New Designer Living in Salisbury East - Perfect for First Home Buyers.
- 3 Beds
- 2 Baths
- 4 Cars
Next Steps:
Talk to a mortgage brokerBrand new and finished to a genuinely high standard, this three-bedroom, two-bathroom home brings designer style, two separate living spaces and an outdoor kitchen to an established, tree-lined pocket of Salisbury East. It suits first home buyers wanting luxury without the build wait, downsizers chasing low-maintenance comfort, and investors seeking a premium, tenant-ready property close to schools, shops and transport.
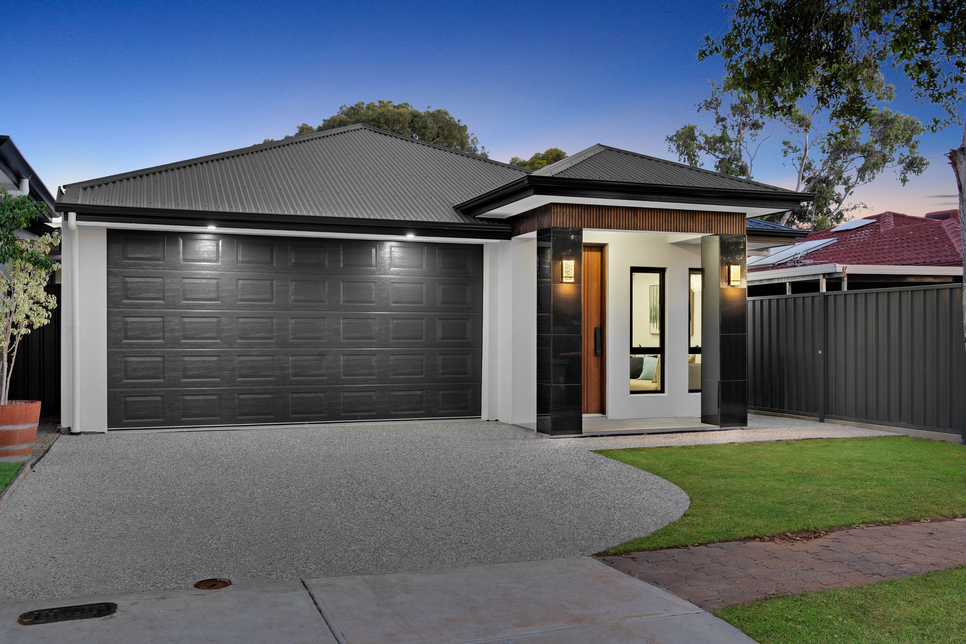
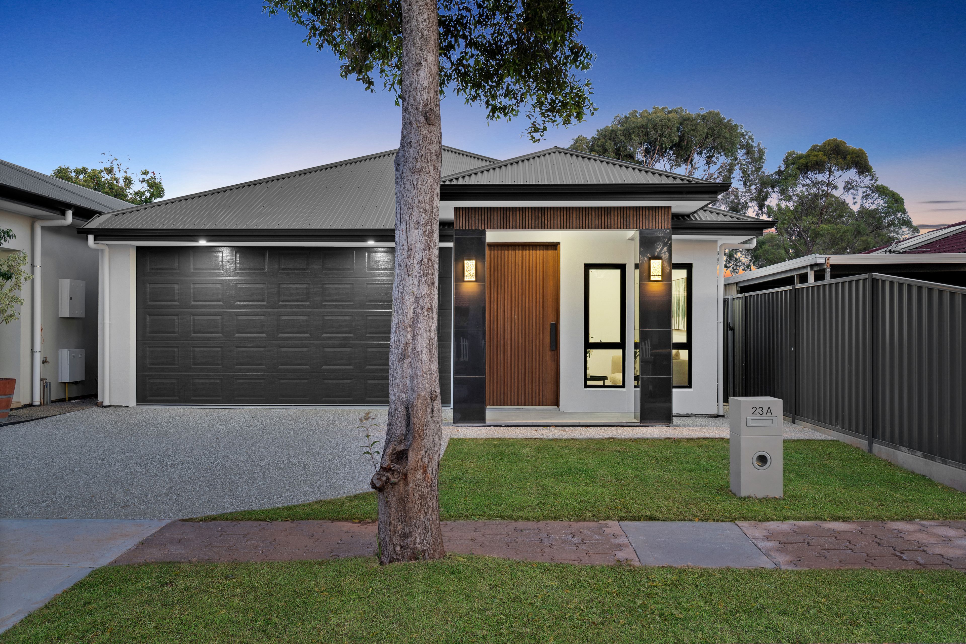
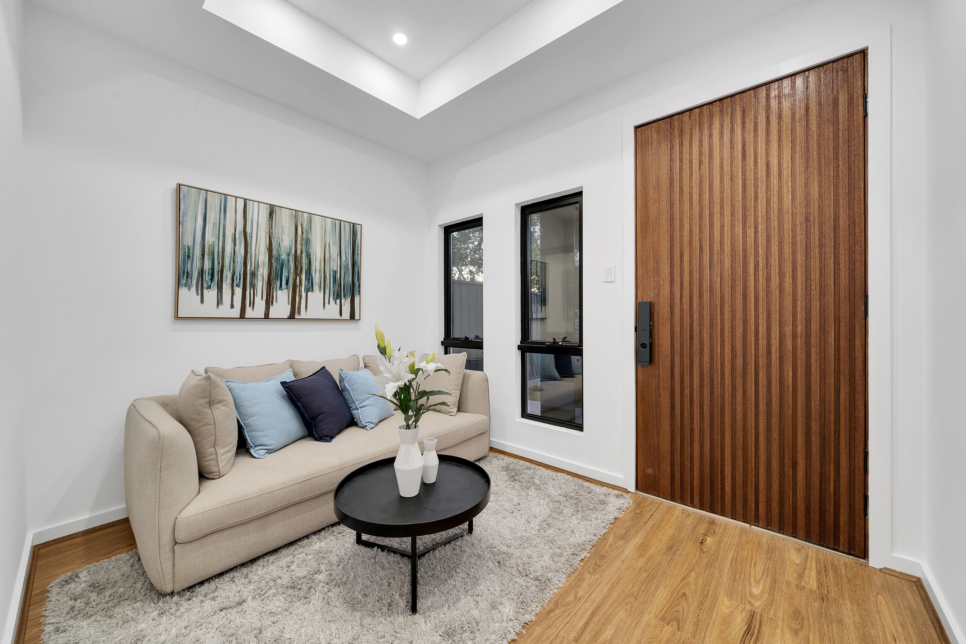
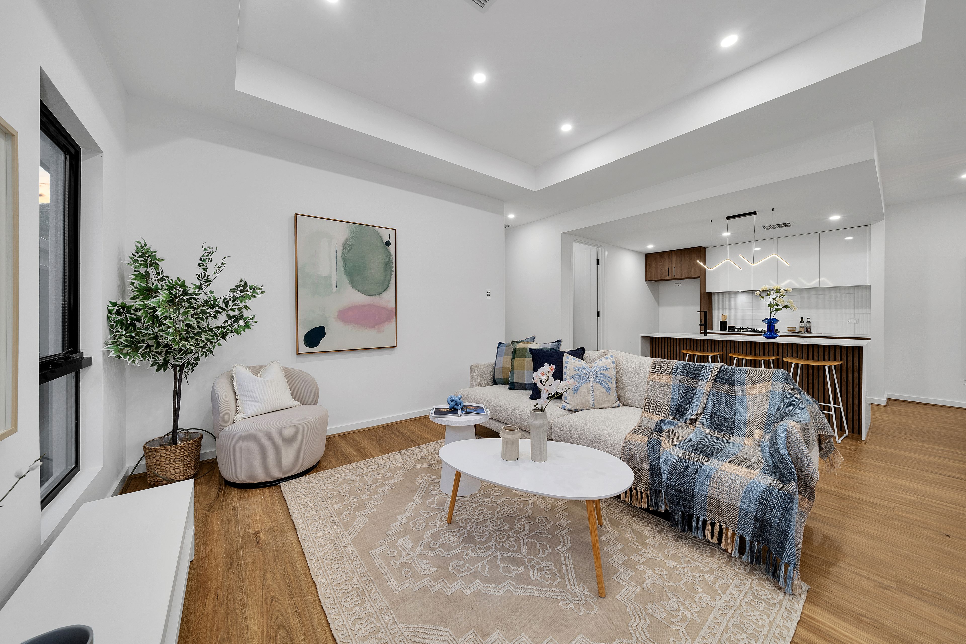
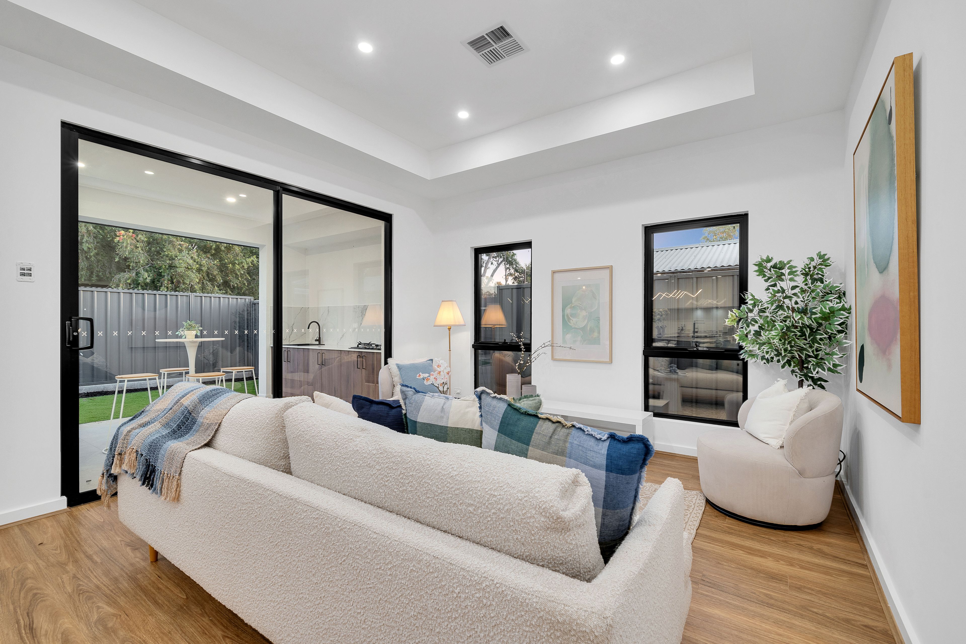
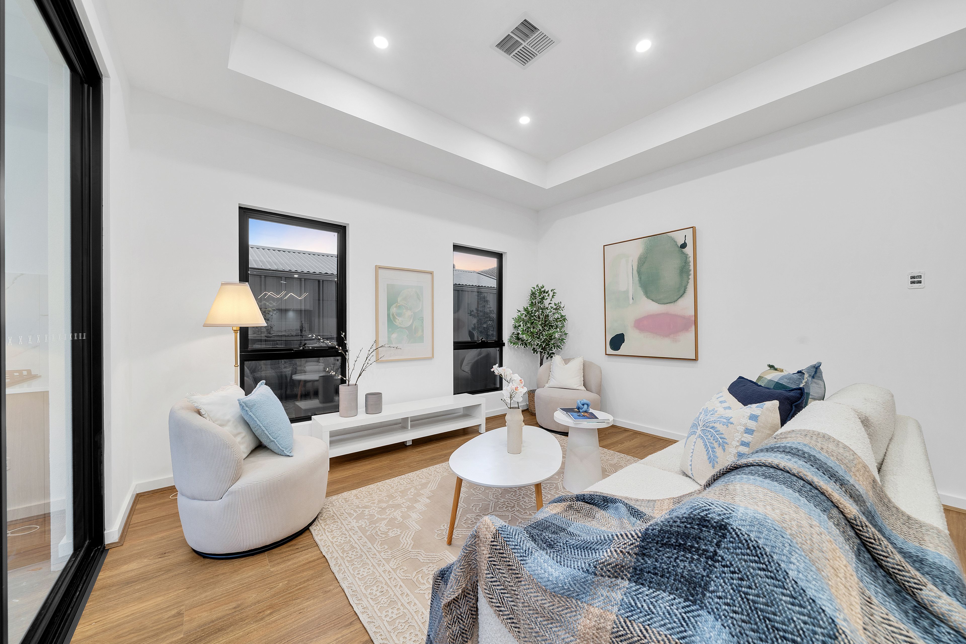
Set behind an exposed aggregate driveway and fresh lawn, the rendered facade with timber cladding, dark brick piers, wall lighting, charcoal Colorbond roof and a vertical timber entry door with keypad lock delivers a crisp, modern street presence. Inside, warm timber-look flooring runs throughout, black-framed windows and recessed ceilings add architectural interest, and LED downlights and ducted air conditioning keep the home bright and comfortable. A separate front lounge sits just off the entry, perfect as a quiet retreat or home office.
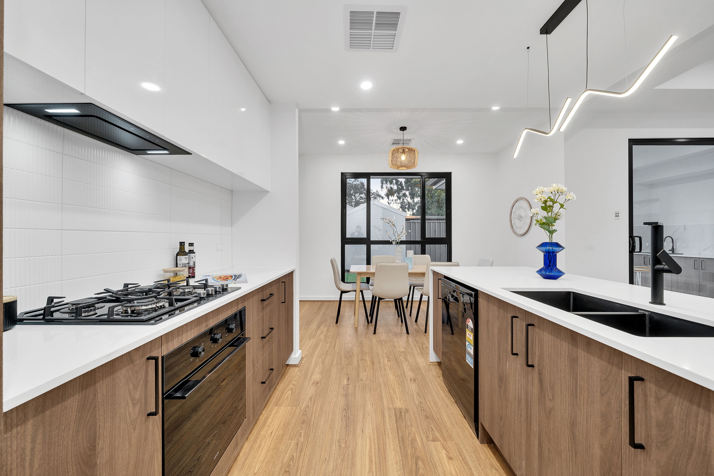
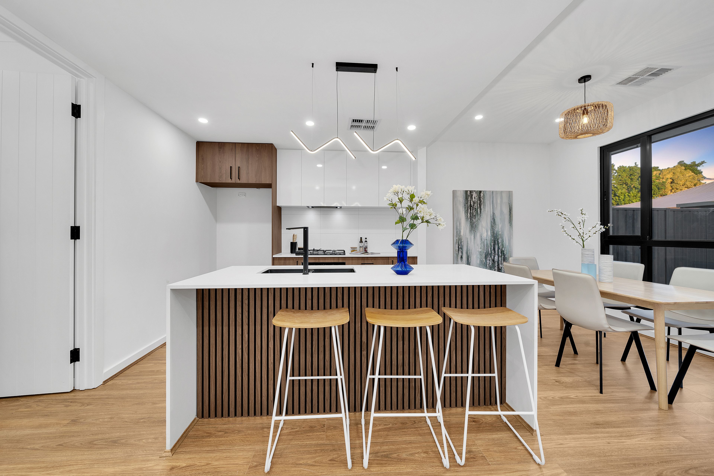
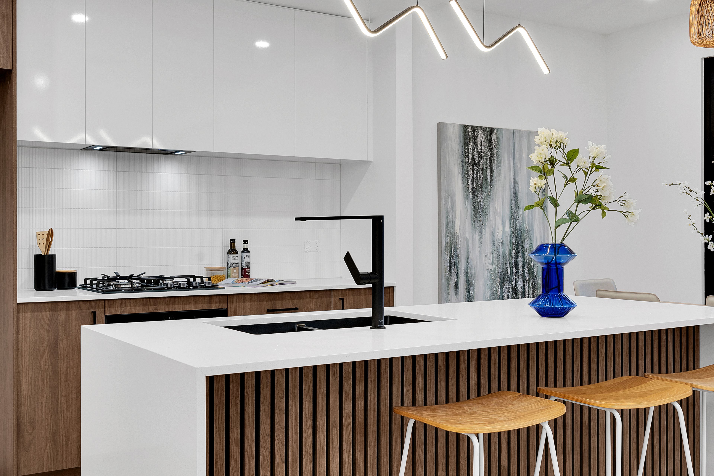
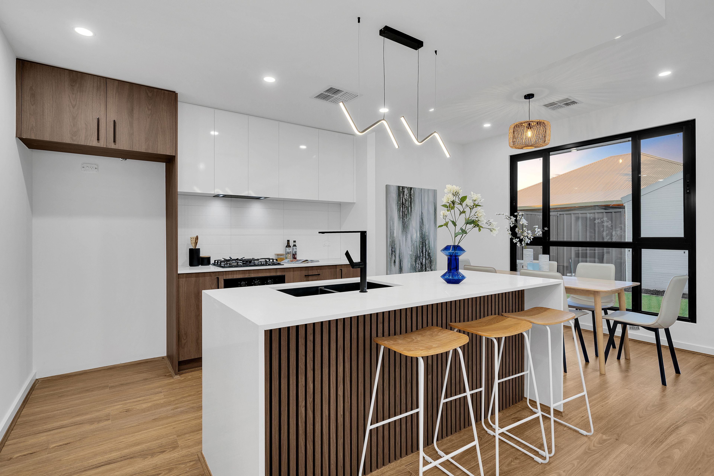
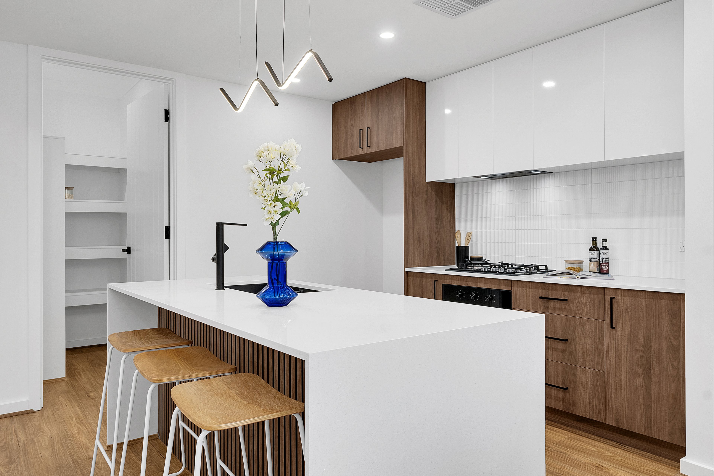
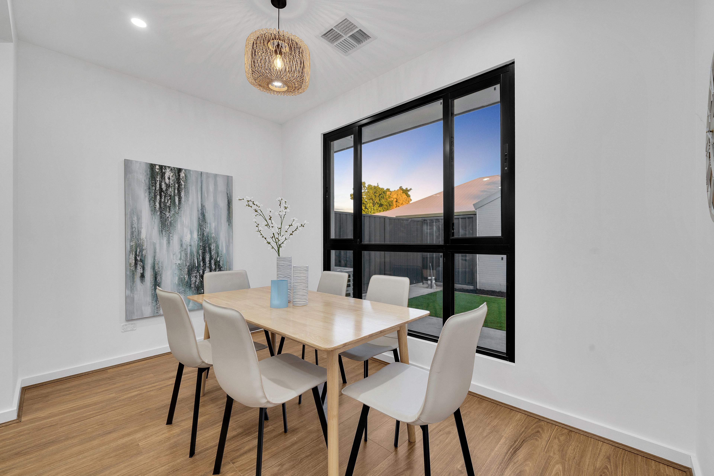
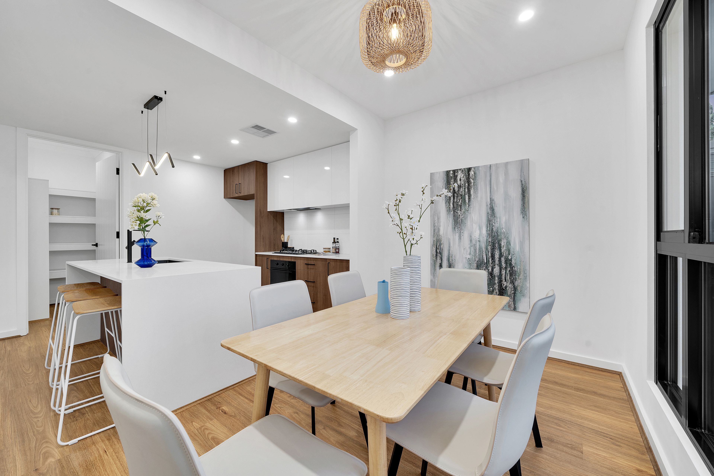
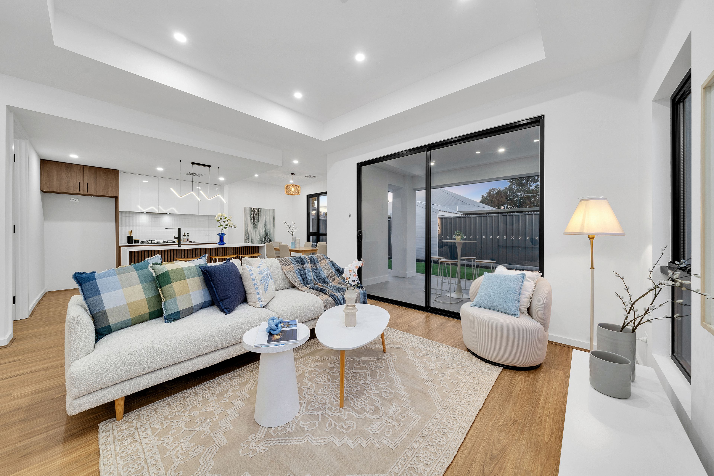
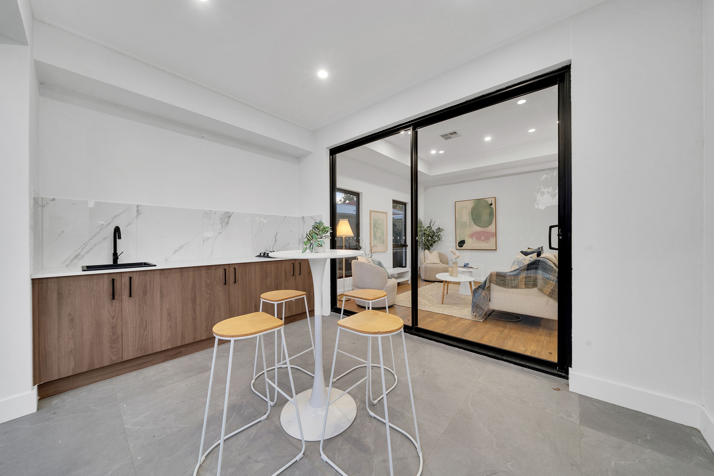
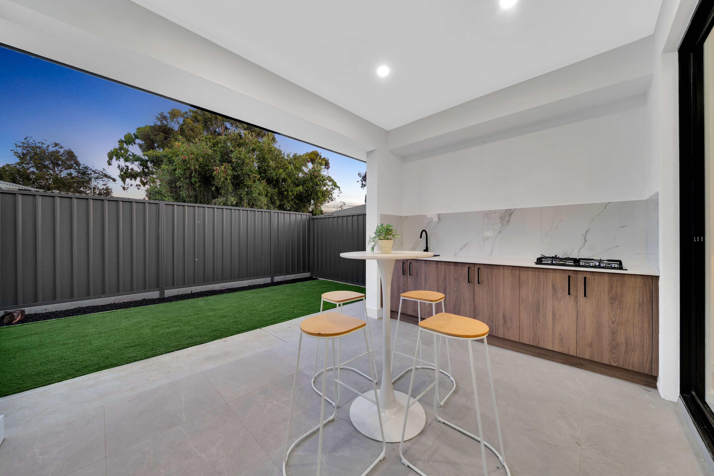
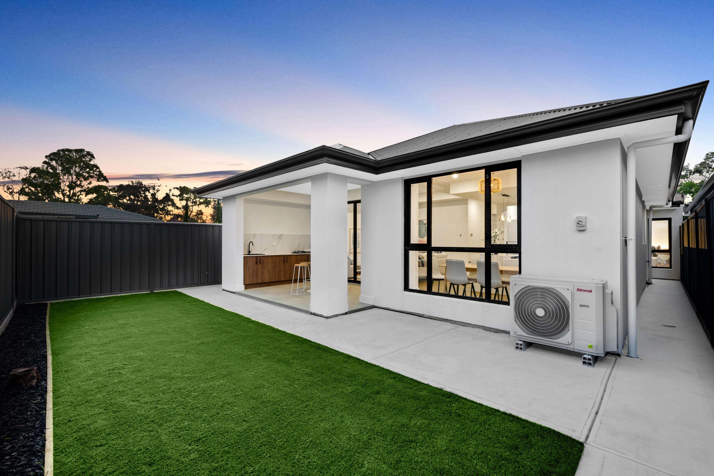
The open-plan living, meals and kitchen zone is the real showpiece. A waterfall-edge stone island with fluted timber look front, black double sink and gooseneck mixer anchors the space, alongside gloss white and timber-look cabinetry, a fluted tile splashback, a gas cooktop, a black oven, a dishwasher, an integrated rangehood, sculptural LED pendant lighting and a walk-in pantry with shelving. Wide sliding doors open to the alfresco, complete with its own outdoor kitchen with sink, gas cooktop and marble-look splashback.
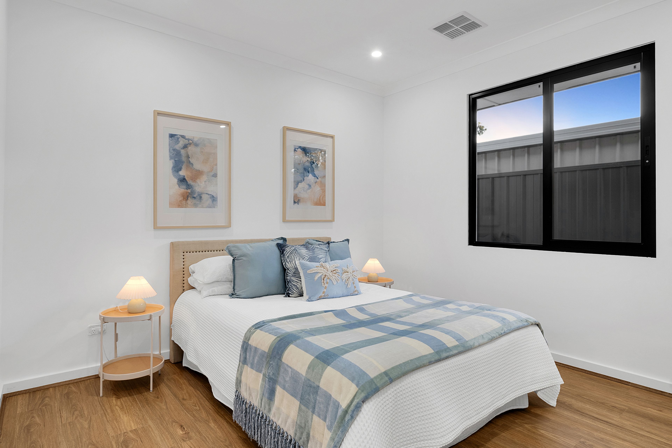
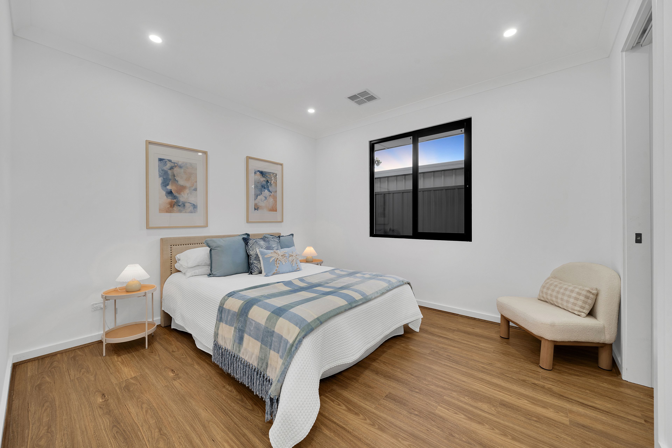
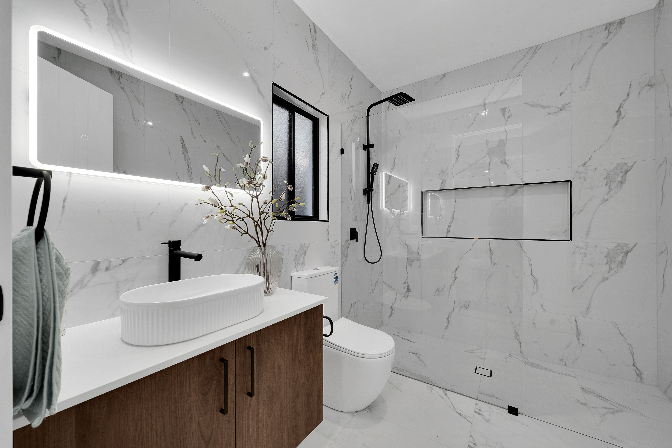
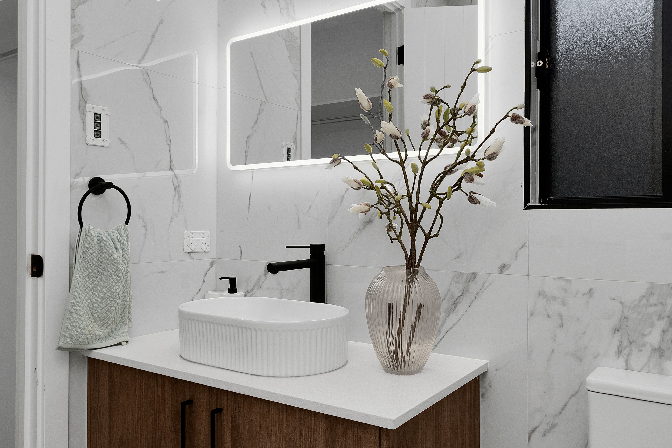
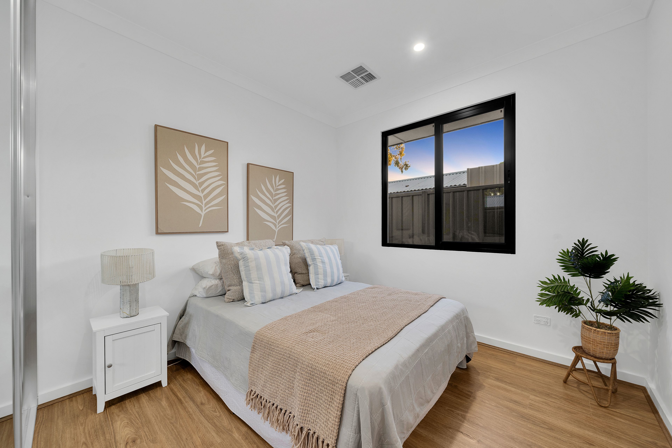
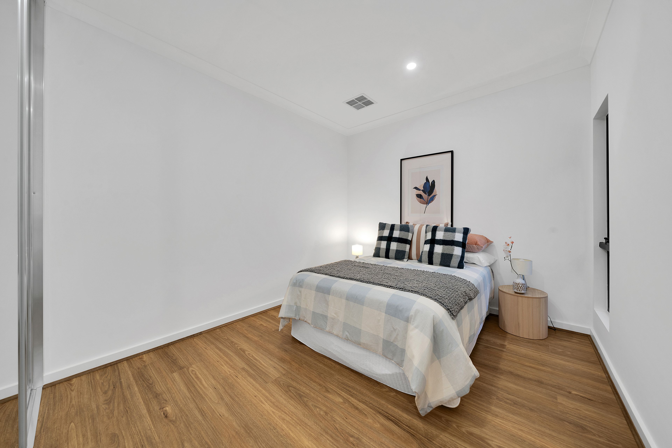
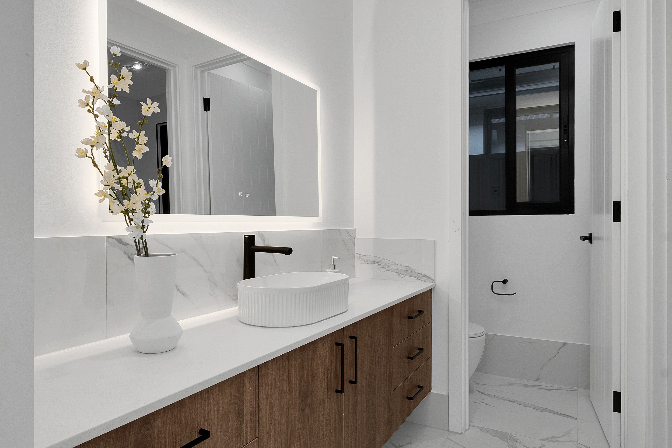
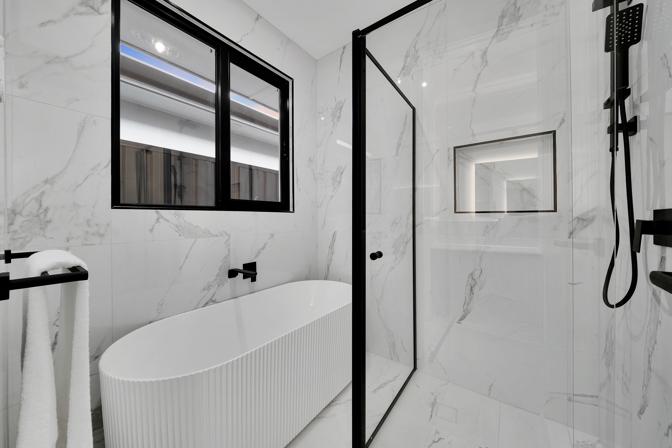
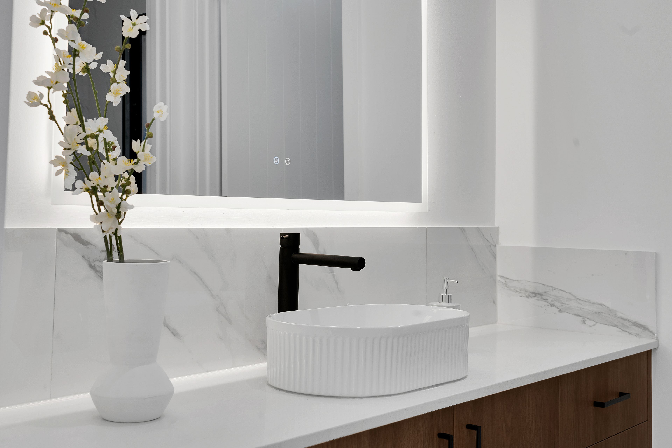
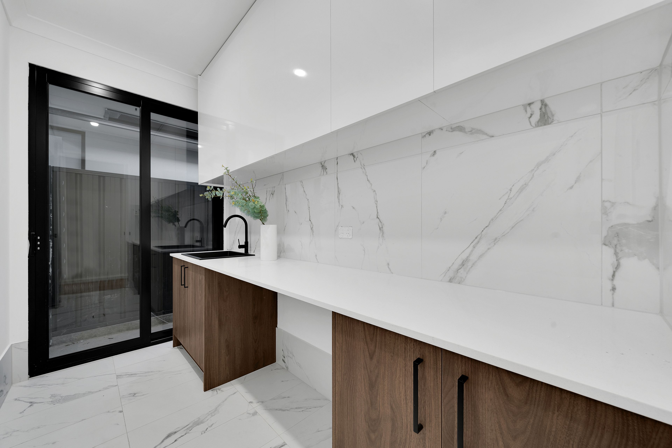
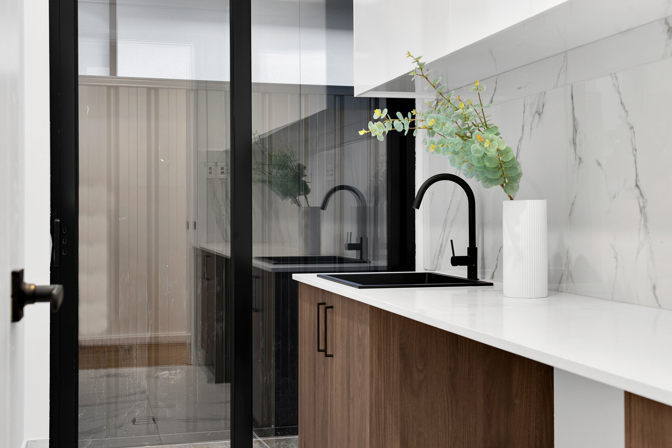
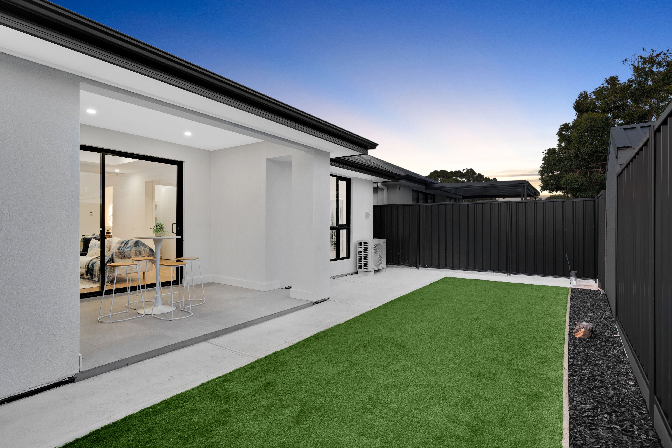
Bedroom 1 offers a walk-in robe and a luxe ensuite, while two more bedrooms have built-in robes and share a stunning main bathroom with a fluted freestanding bath and walk-in shower. Both bathrooms feature floor-to-ceiling marble-look tiles, fluted vessel basins, LED-backlit mirrors, lit shower niches and matte black tapware, plus a separate powder room, WC and a laundry with stone bench and overhead storage. Outside, low-maintenance artificial turf sits behind Colorbond fencing, and the double garage includes internal access.
FEATURES WE LOVE
• Brand new, never lived in
• Ducted air conditioning
• LED downlights throughout
• Timber-look flooring throughout
• Black-framed windows
• Recessed ceilings to living and entry
• Keypad entry lock
• Waterfall-edge stone island
• Fluted timber-look island front
• Gas cooktop and black oven
• Dishwasher
• Designer LED pendant lighting
• Walk-in pantry with shelving
• Fluted freestanding bath
• Floor-to-ceiling marble-look tiles
• LED-backlit bathroom mirrors
• Lit shower niches
• Outdoor kitchen with sink and cooktop
• Low-maintenance artificial turf
• Exposed aggregate driveway
LOCATION HIGHLIGHTS
• Around 25 minutes to Adelaide CBD
• Salisbury city centre and Parabanks Shopping Centre just minutes away
• Salisbury East High School within easy reach
• Salisbury Interchange and train station for a direct CBD commute
• Lyell McEwin Hospital and major medical services a short drive away
• Local parks, reserves and walking trails throughout the area
• Quick access to Mawson Lakes, Modbury and the Northern Expressway
Brand new, beautifully detailed and perfectly placed - 23A Dexter Drive is Salisbury East living at its finest.
Auction Pricing - In a campaign of this nature, our clients have opted to not state a price guide to the public. To assist you, please reach out to receive the latest sales data or attend our next inspection where this will be readily available. During this campaign, we are unable to supply a guide or influence the market in terms of price.
Vendors Statement: The vendor's statement may be inspected at our office for 3 consecutive business days immediately preceding the auction; and at the auction for 30 minutes before it starts.
Disclaimer: As much as we aimed to have all details represented within this advertisement be true and correct, it is the buyer/ purchaser's responsibility to complete the correct due diligence while viewing and purchasing the property throughout the active campaign.
RLA 278530
Property Details:
Council | Salisbury
Zone | General Neighbourhood
Land | 307sqm(Approx.)
House | 182sqm(Approx.)
Built | 2026
Council Rates | $TBC pa
Water | $TBC pq
ESL | $TBC pa
182m²
307m² / 0.07 acres
2 garage spaces and 2 off street parks
3
2
Next Steps:
Talk to a mortgage brokerAgents
- Loading...
- Loading...
Loan Market
Loan Market mortgage brokers aren’t owned by a bank, they work for you. With access to over 60 lenders they’ll work with you to find a competitive loan to suit your needs.