Sold By
- Loading...
- Loading...
- Photos
- Floorplan
- Description
House in Salisbury
Freshly Updated Classic Residence with a Huge Shed in Salisbury
- 3 Beds
- 1 Bath
- 5 Cars
Freshly refreshed, solidly built and packed with practical extras, this three-bedroom home pairs a modern, move-in ready interior with the kind of shedding and parking that's rare to find. It suits first home buyers wanting a home they can move straight into, tradies and hobbyists needing serious workshop space, and investors chasing a well-located, low-maintenance property close to everything Salisbury offers.
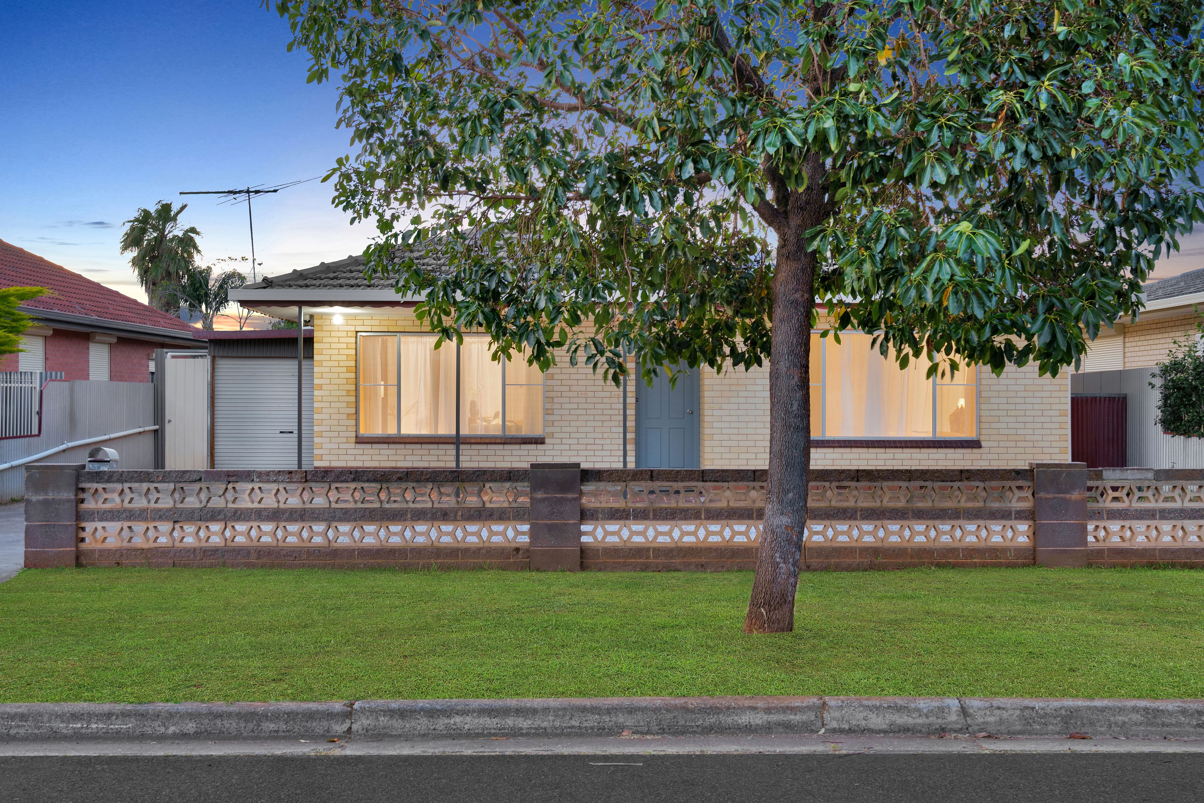
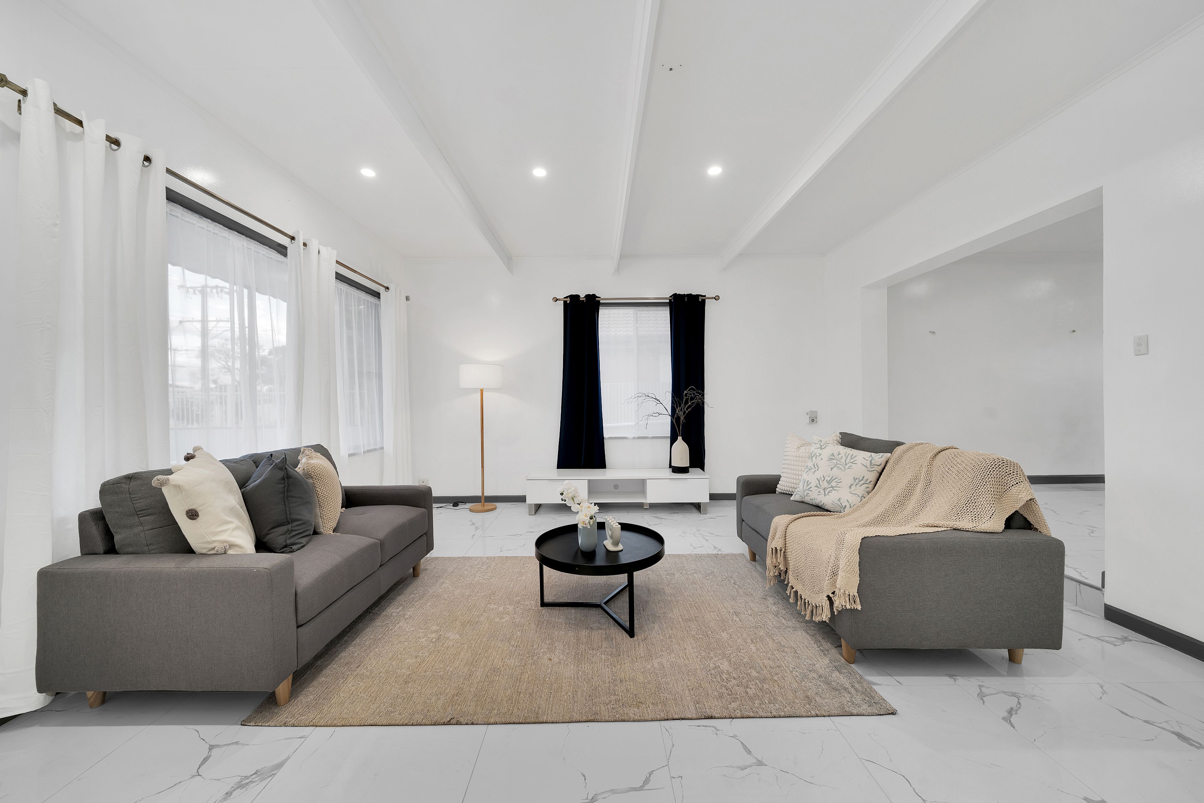
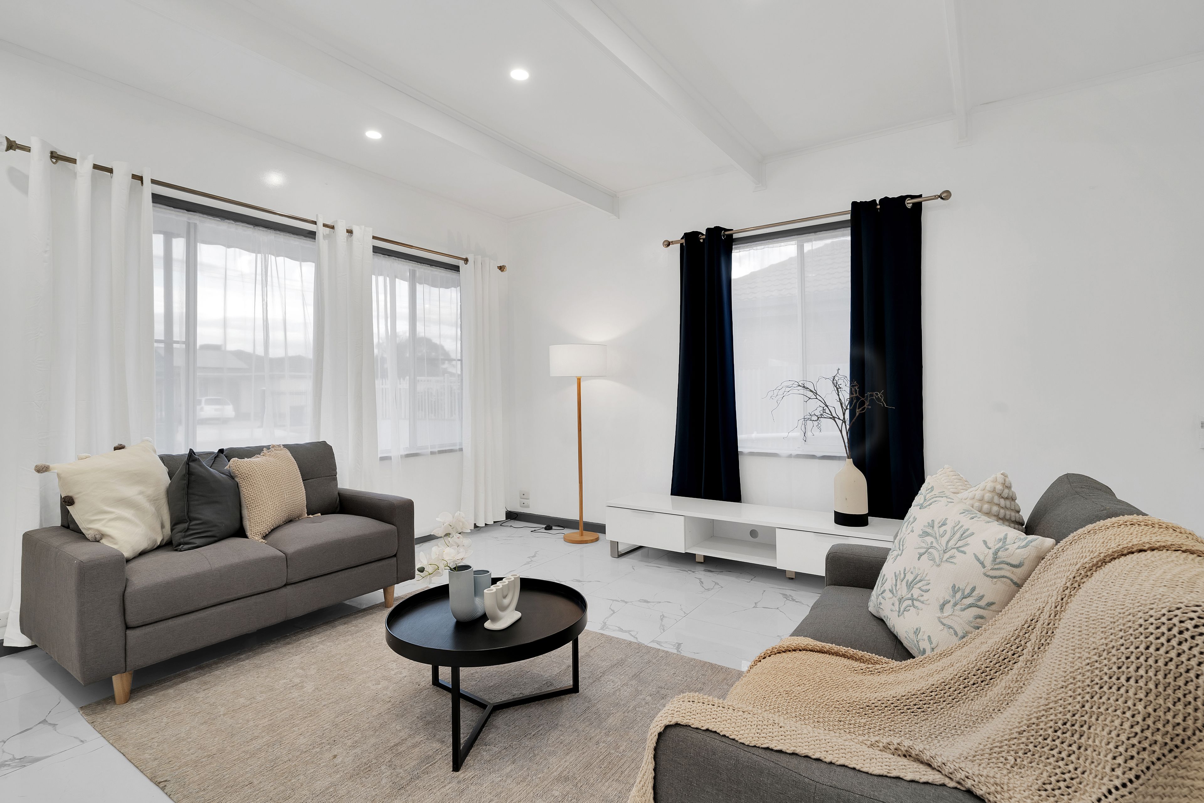
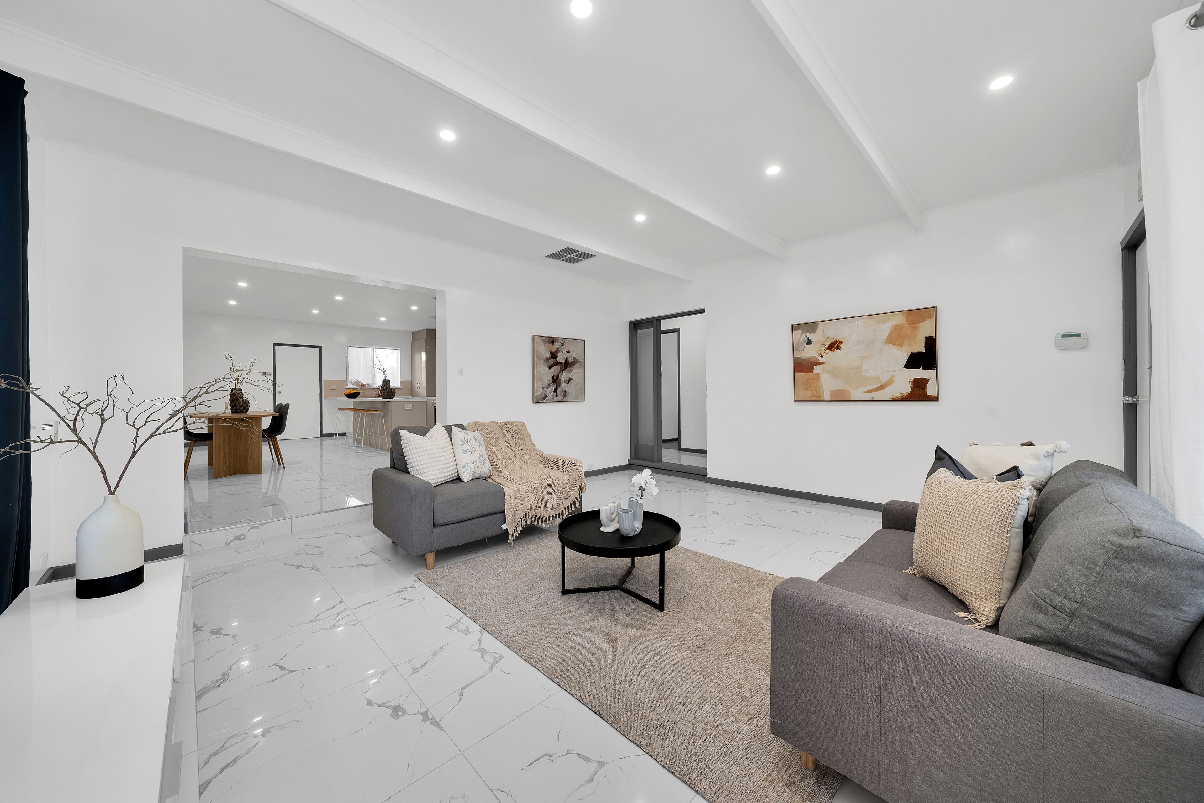
Set behind a classic decorative brick fence, the cream brick facade, tiled roof and front verandah give the home a neat, timeless presence, with a low-maintenance gravel front yard and lawn. Inside, gleaming large-format marble-look tiles flow through the main living spaces, LED downlights brighten every corner and ducted evaporative cooling keeps things comfortable through summer. The generous front lounge is a real standout, with an exposed-beam raked ceiling and full-length curtains framing the wide front windows.
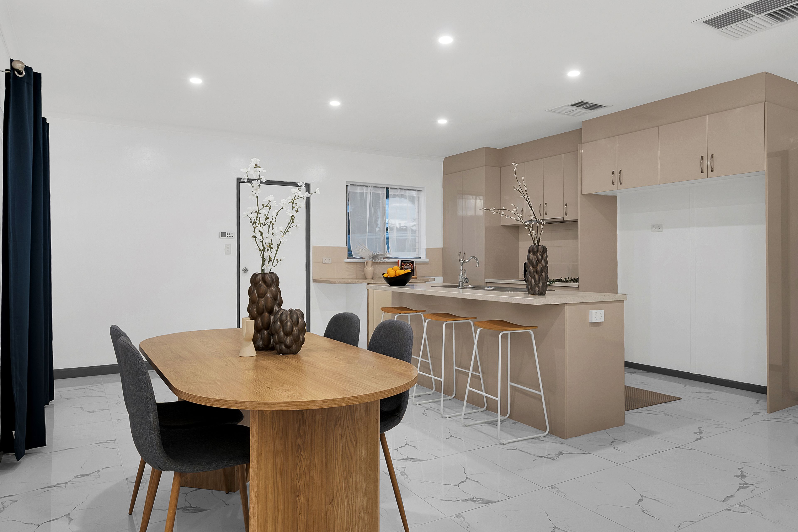
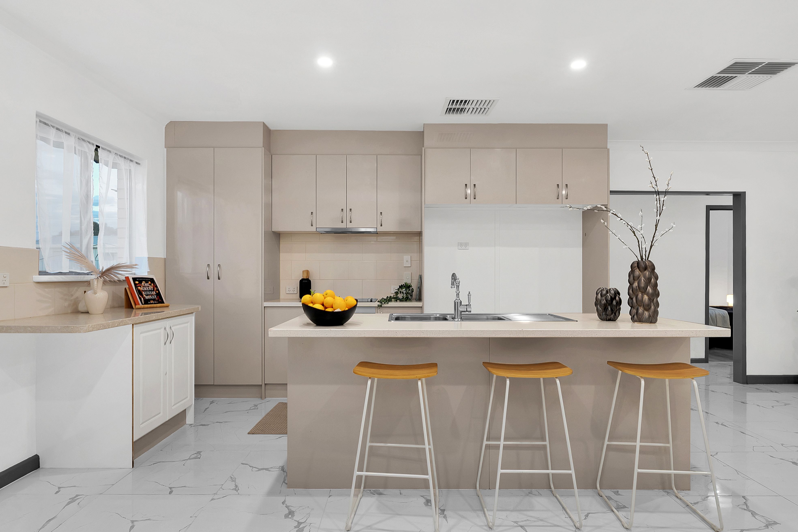
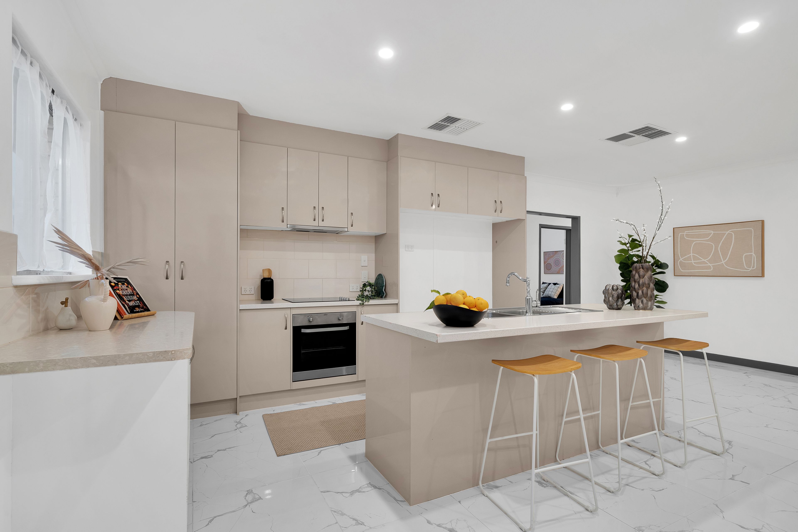
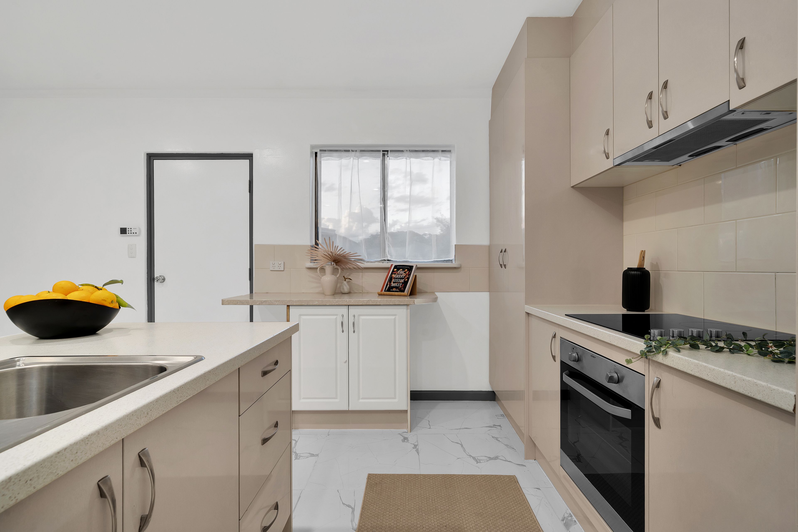
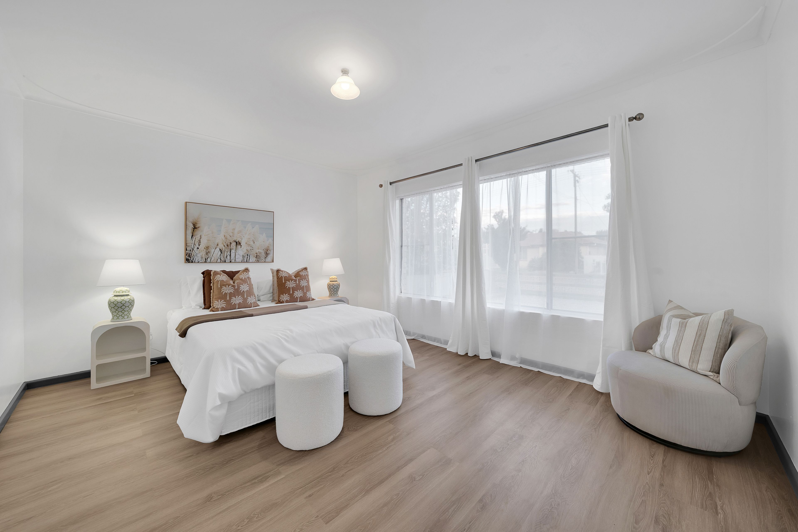
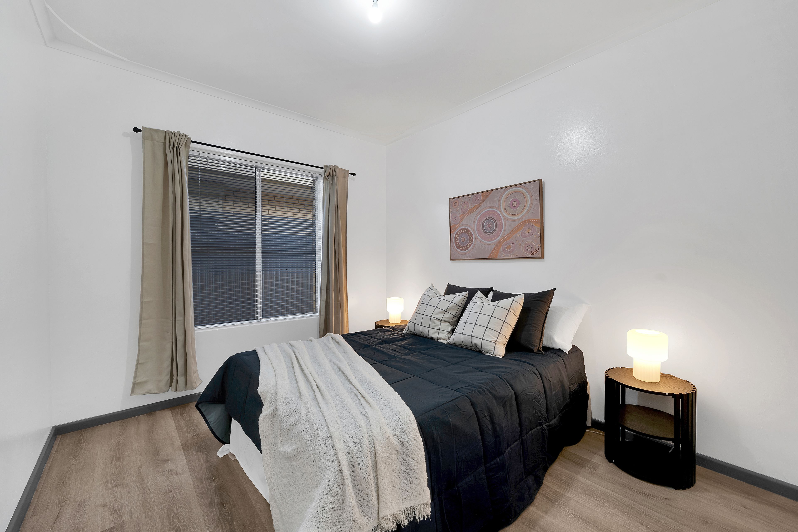
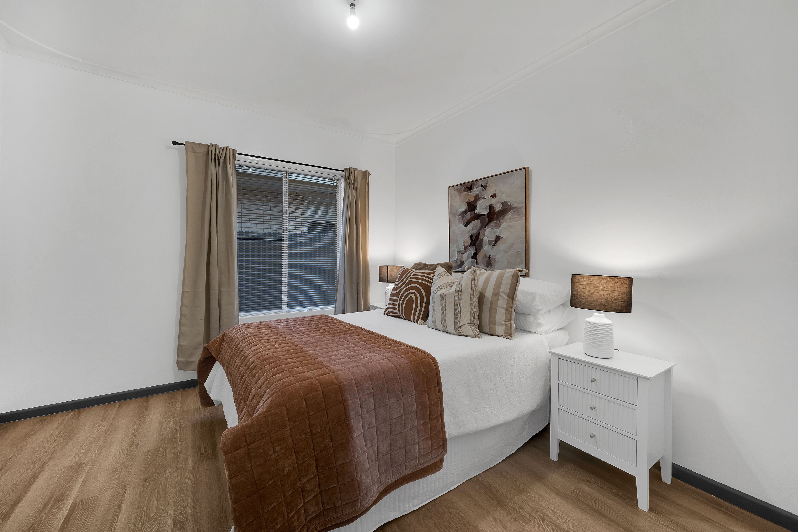
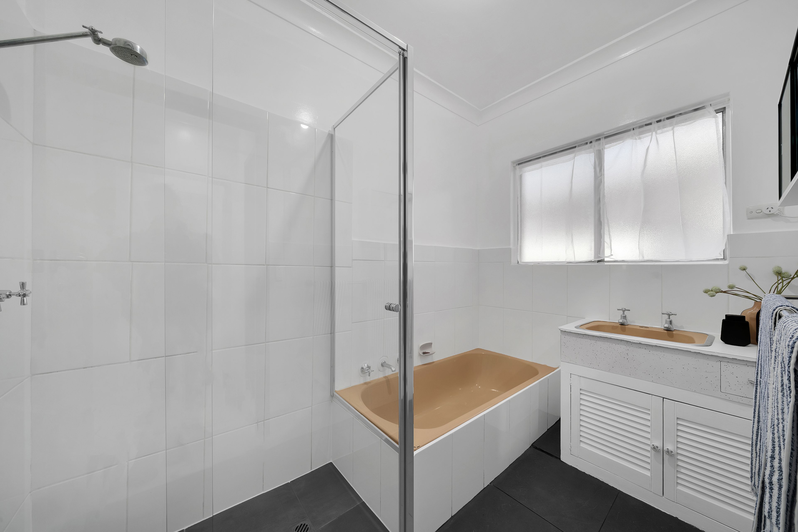
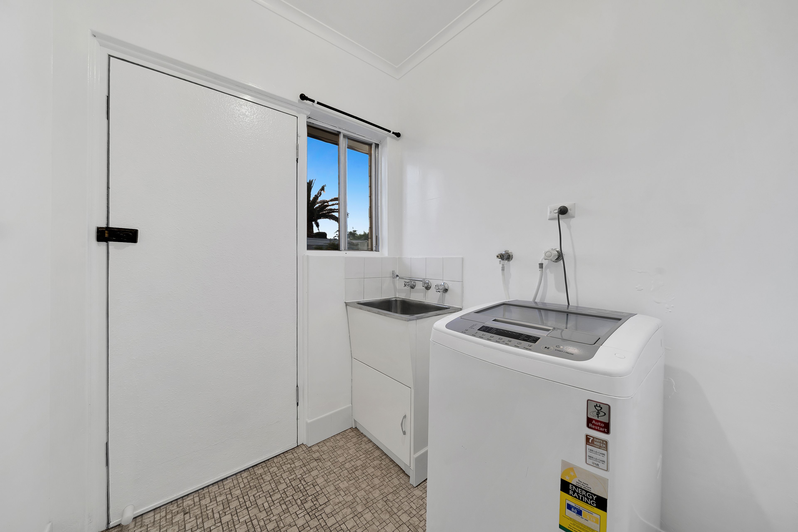
Through to the rear, the open-plan family and meals zone wraps around a fully updated kitchen with soft-latte cabinetry, a tiled splashback, an electric cooktop, an under-bench oven, a slide-out rangehood, a pantry and a large island bench with double sink and breakfast bar seating for the whole family. Three bedrooms with fresh timber-look flooring sit along one side of the home, served by a main bathroom with separate bath and shower, a separate WC, a linen cupboard and a dedicated laundry with external access.
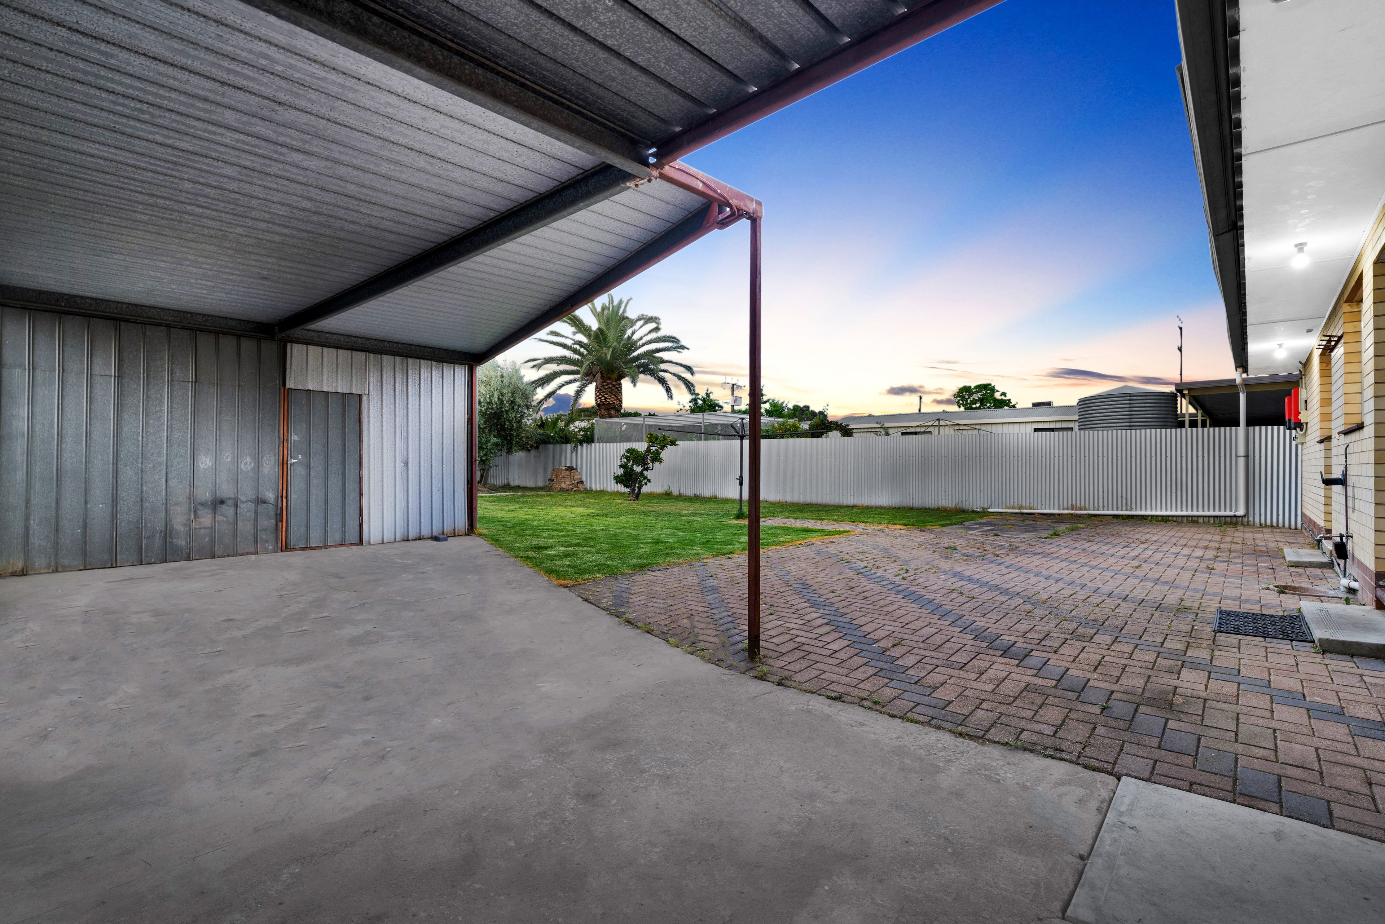
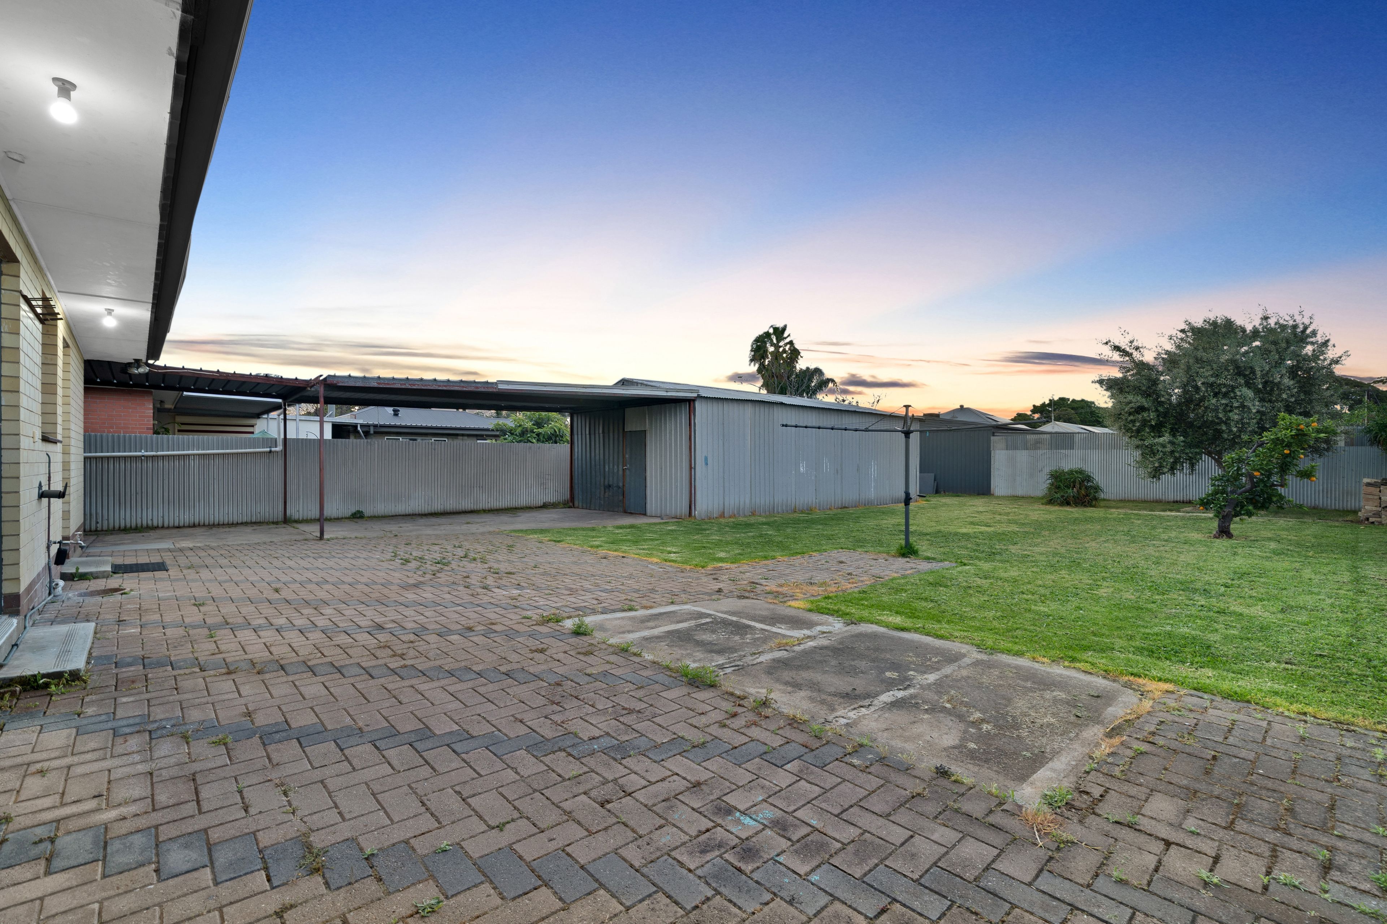
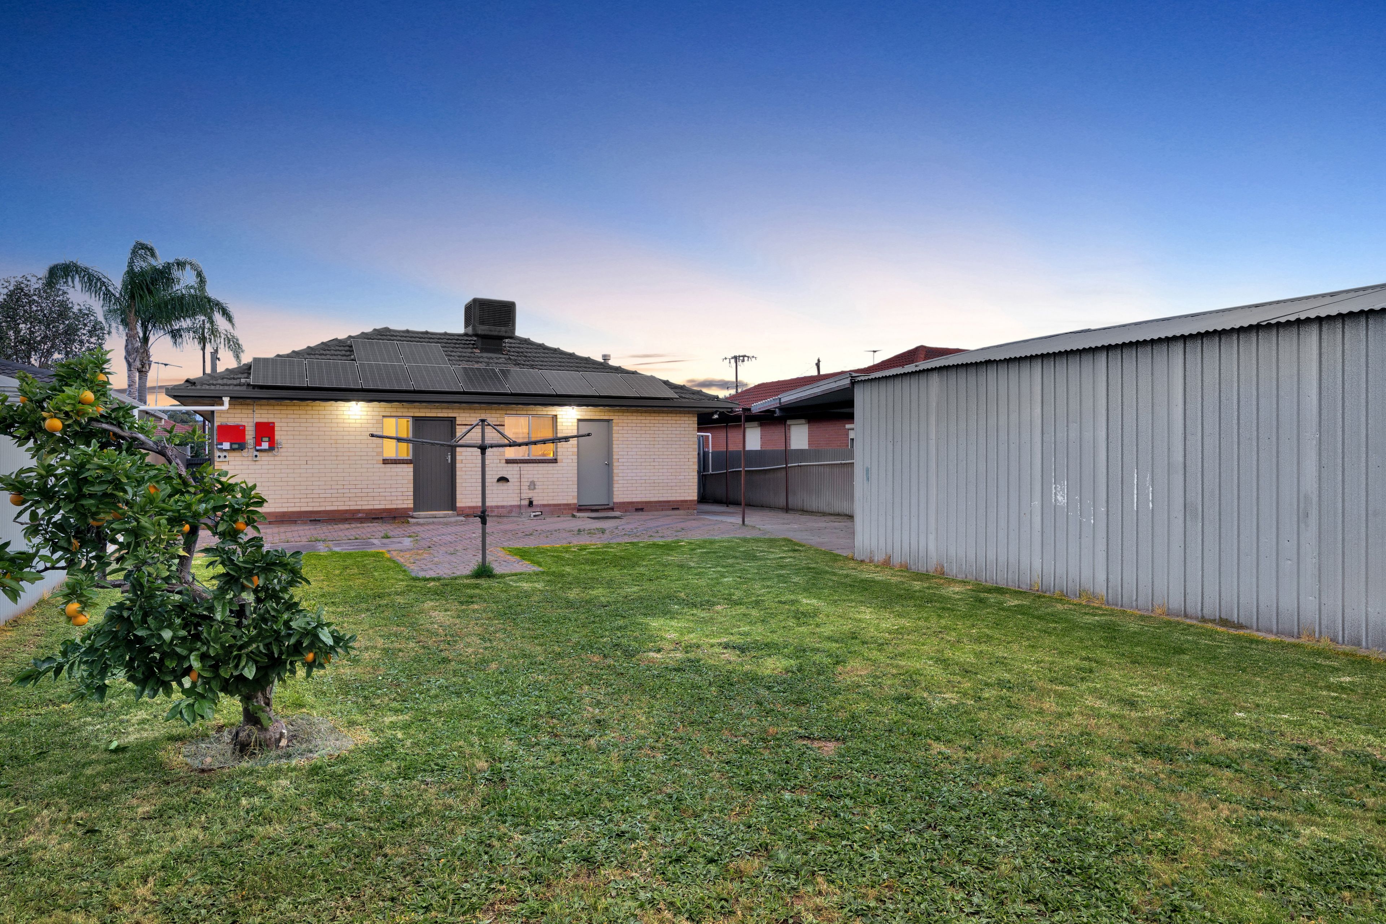
Outside is where this home really delivers. A paved entertaining courtyard looks over a generous, fully fenced rear lawn with an established citrus tree, while a long drive-through carport offers secure tandem parking for multiple vehicles behind the front roller door. At the end sits a massive workshop/shed - perfect for the tradie, home business or weekend project. Solar panels help keep power bills down.
FEATURES WE LOVE
• Solar panels
• Ducted evaporative cooling
• LED downlights throughout
• Large-format marble-look floor tiles
• Timber-look flooring to bedrooms
• Exposed-beam raked lounge ceiling
• Updated kitchen with large island bench
• Double sink and breakfast bar
• Electric cooktop and under-bench oven
• Slide-out rangehood
• Separate bath and shower
• Linen cupboard
- Paved entertaining courtyard
- Established citrus tree
- Massive workshop/shed
- Long drive-through carport with roller door
- Decorative brick front fence
Location Highlights:
- Around 25 minutes to Adelaide CBD
- Salisbury Interchange and train station a short drive away
- Parabanks Shopping Centre and Salisbury's John Street shopping precinct within minutes
- Drakes Salisbury North for everyday groceries close by
- Salisbury North R-7 School and Salisbury High School within easy reach
- Lyell McEwin Hospital and major medical precinct nearby
- Local parks, reserves and sporting clubs throughout the area
- Easy access to Main North Road and the Northern Expressway
Refreshed inside, ready for work outside - 27 Aldershot Avenue is the all-rounder Salisbury buyers have been waiting for.
Disclaimer: As much as we aimed to have all details represented within this advertisement be true and correct, it is the buyer/ purchaser's responsibility to complete the correct due diligence while viewing and purchasing the property throughout the active campaign.
RLA 278530
Property Details:
Council | Salisbury
Zone | General Neighbourhood
Land | 734sqm(Approx.)
House | 254sqm(Approx.)
Built | 1972
Council Rates | $TBC pa
Water | $TBC pq
ESL | $TBC pa
254m²
734m² / 0.18 acres
3 carport spaces and 2 off street parks
3
1