Sold By
- Loading...
- Photos
- Floorplan
- Description
House in Salisbury East
Big Family Flexibility with a Backyard Full of Surprises
- 4 Beds
- 1 Bath
- 2 Cars
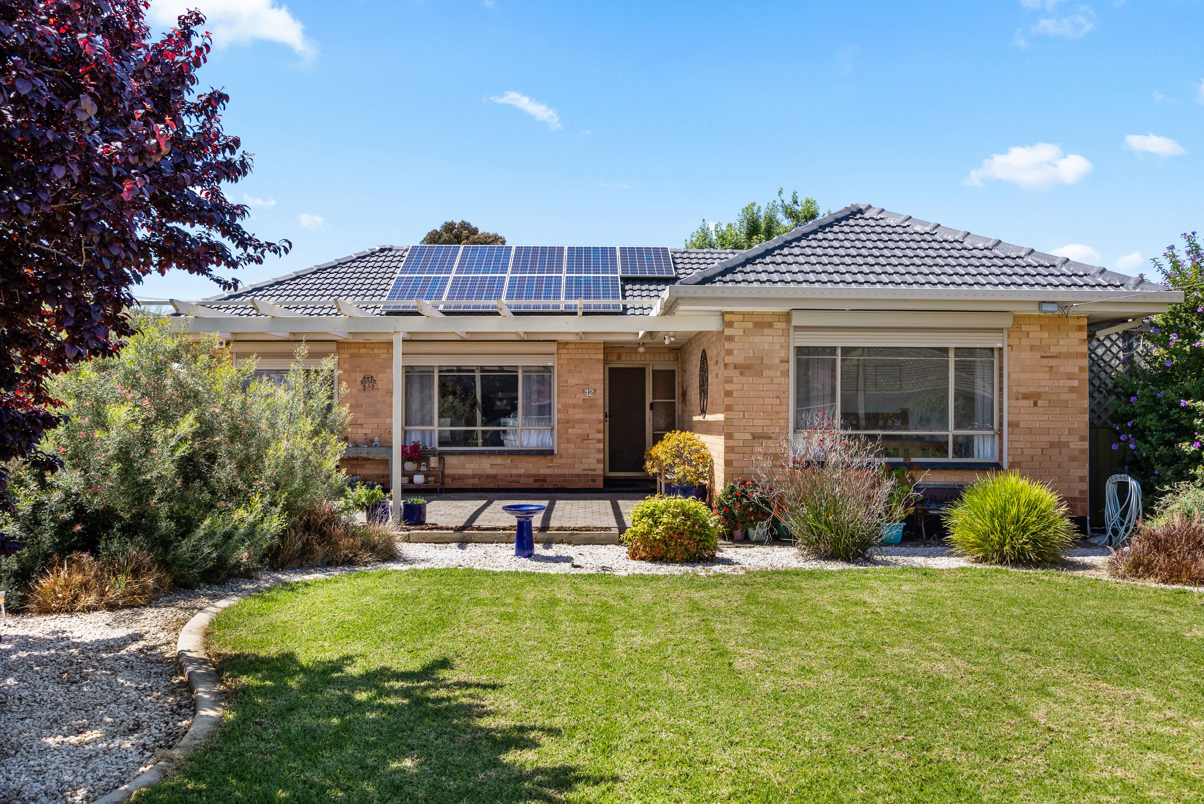
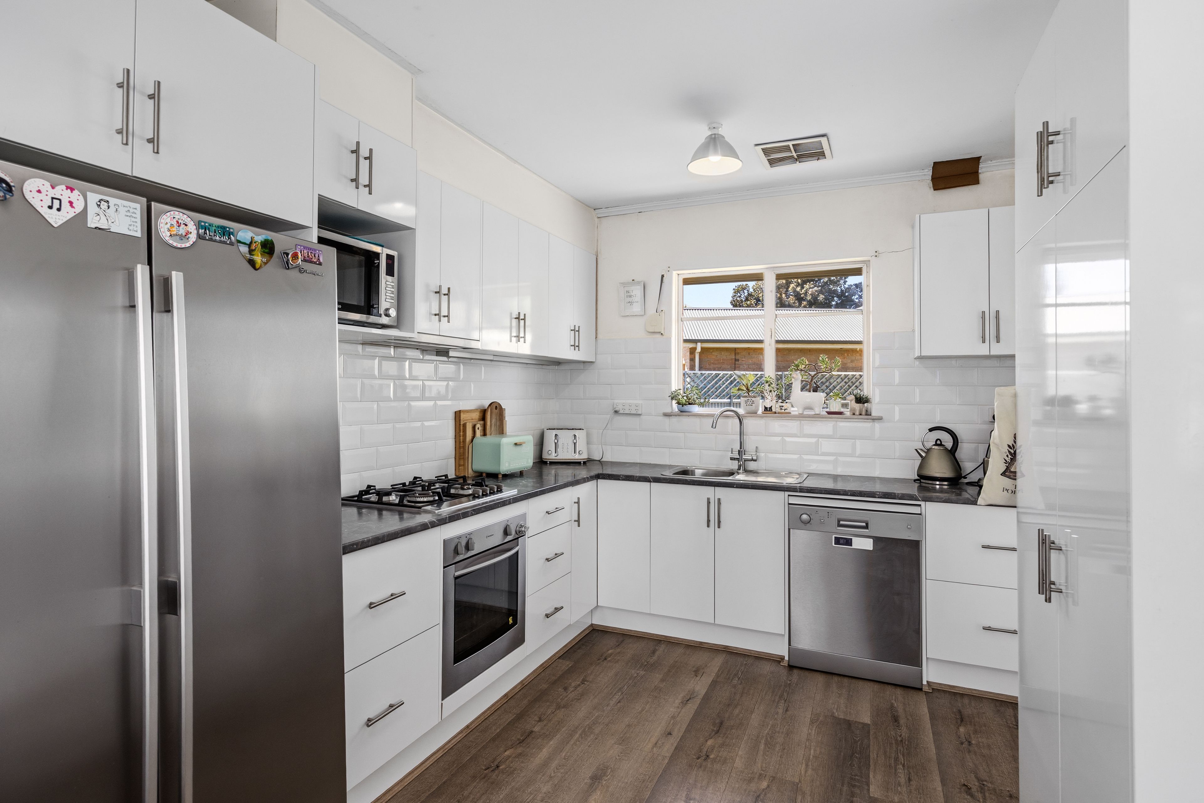
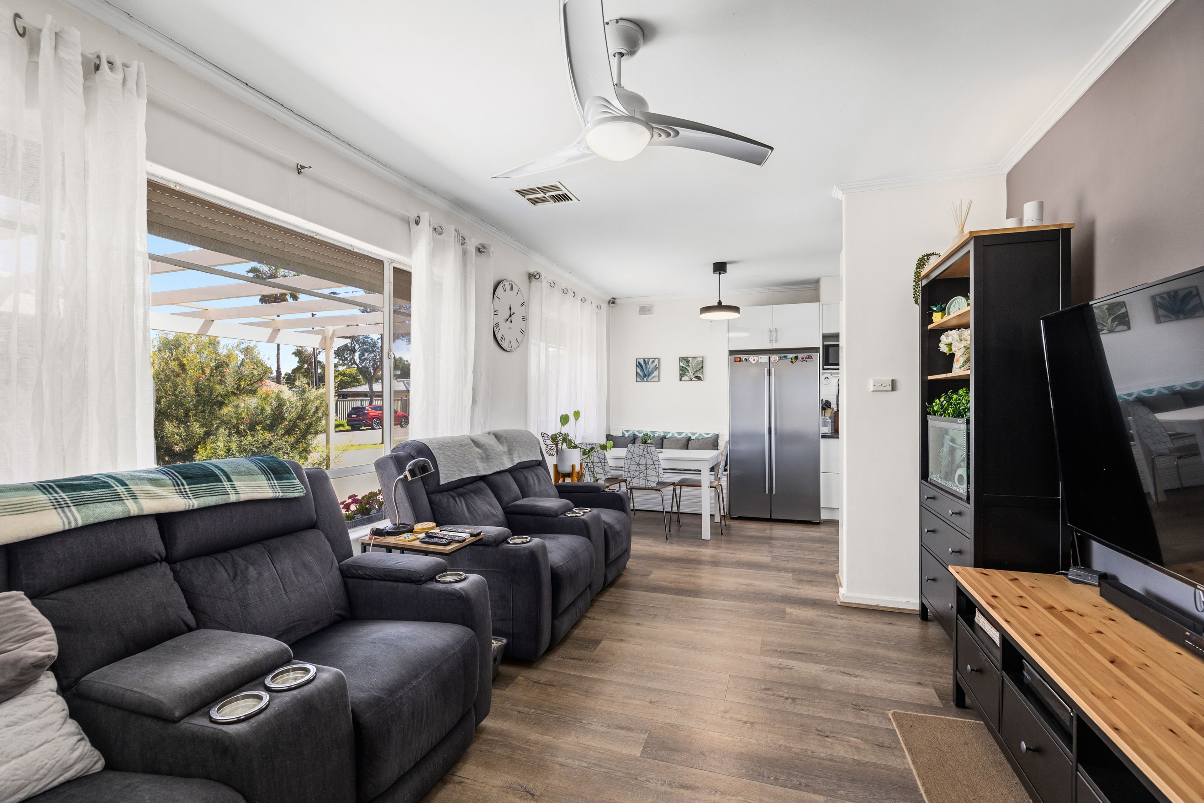
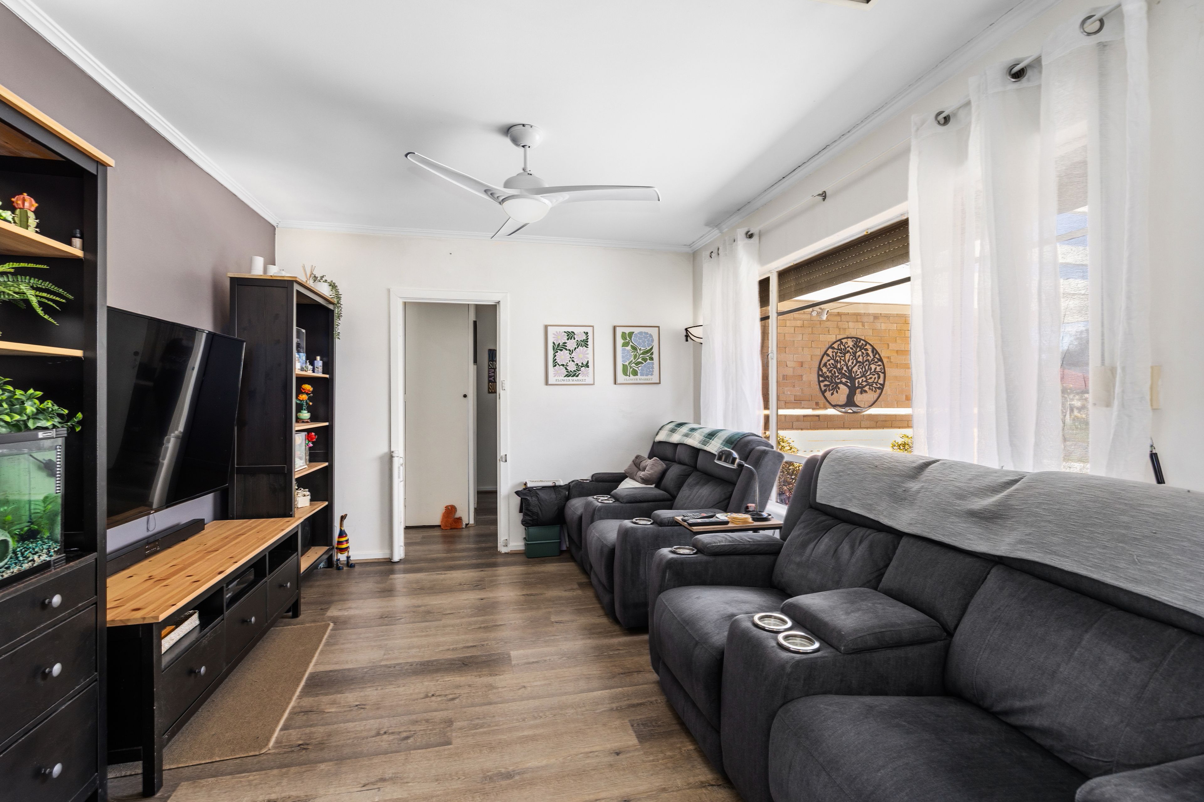
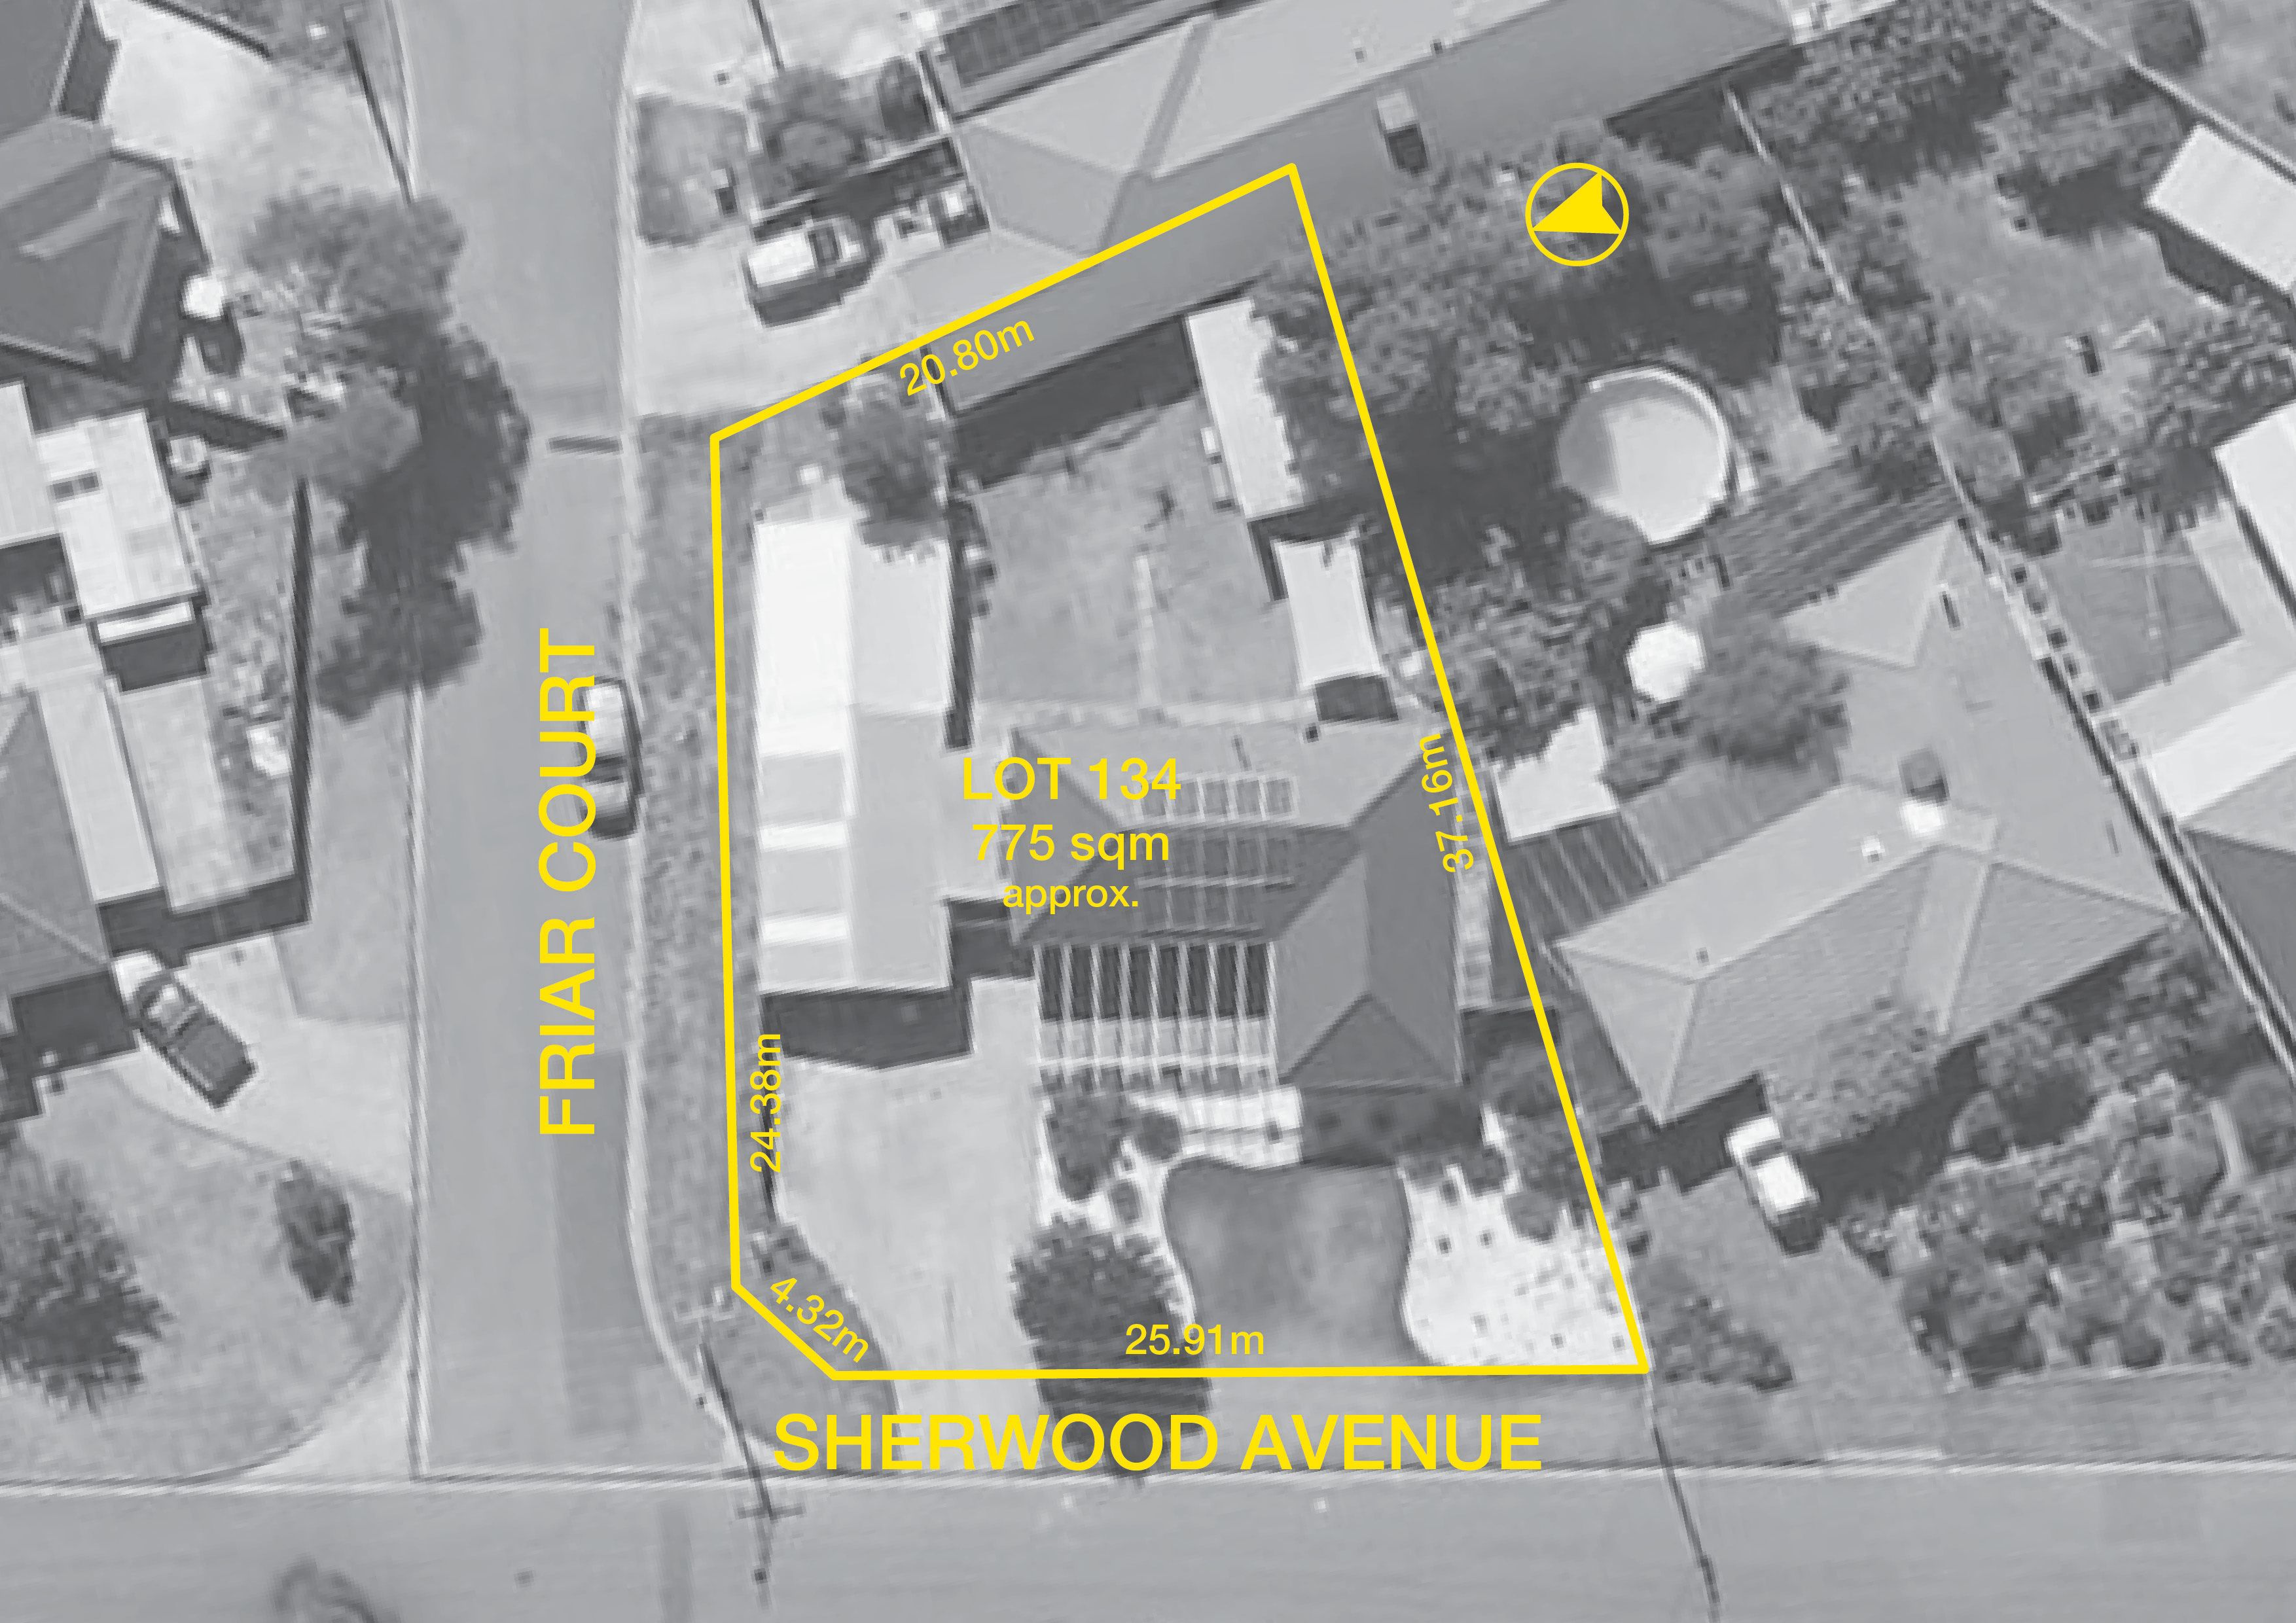
Packed with stylish updates, family-friendly surprises and more room to move than first meets the eye, 12 Sherwood Avenue brings a whole lot of liveability to its sweeping 775sqm corner parcel. Solid brick 60s foundations have been given a welcome contemporary refresh, pairing timber-look floors with bright, airy interiors that feel instantly inviting. A sunlit lounge connects to casual dining and a crisp new-look kitchen, where excellent bench space, abundant cabinetry and modern appliances have everything covered from busy school mornings to lively dinners with company.
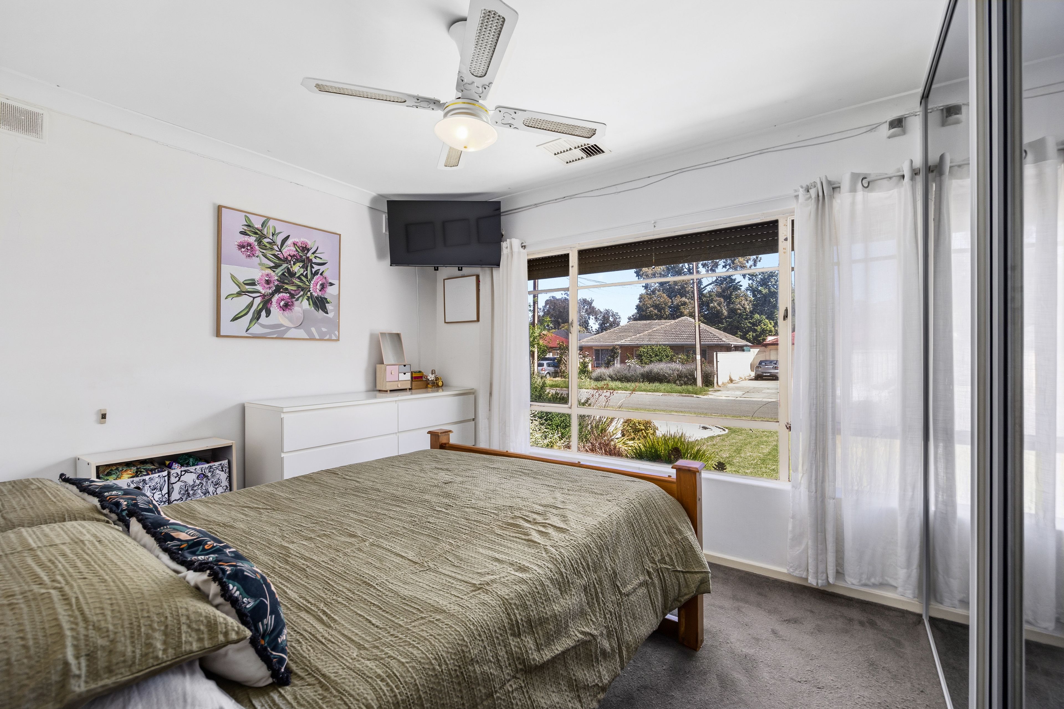
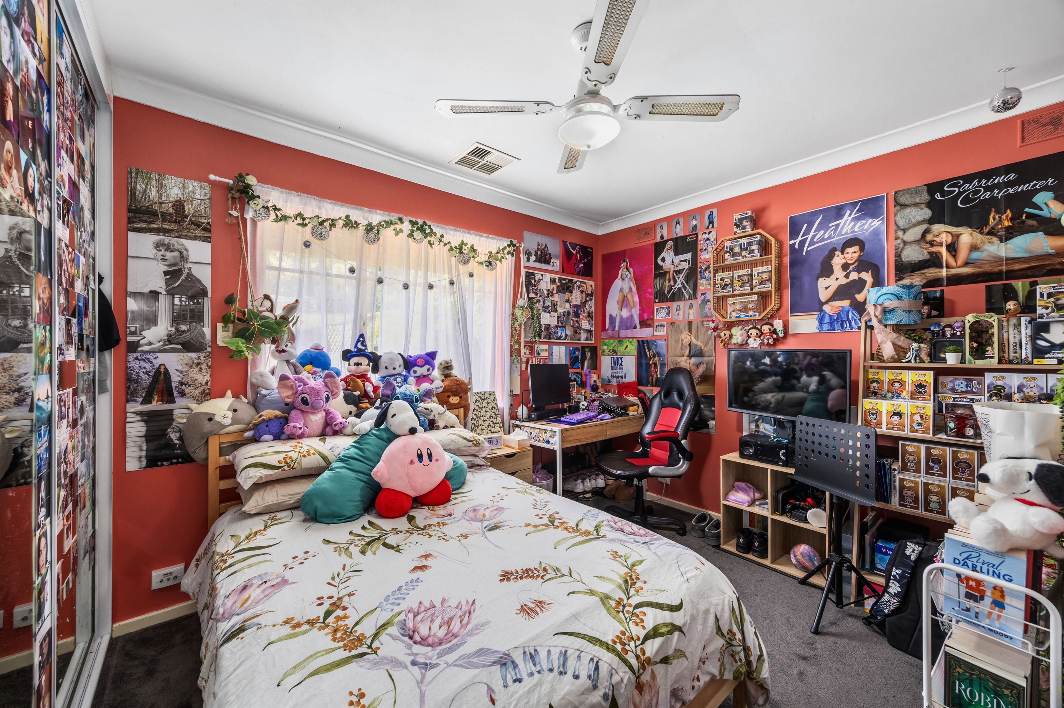
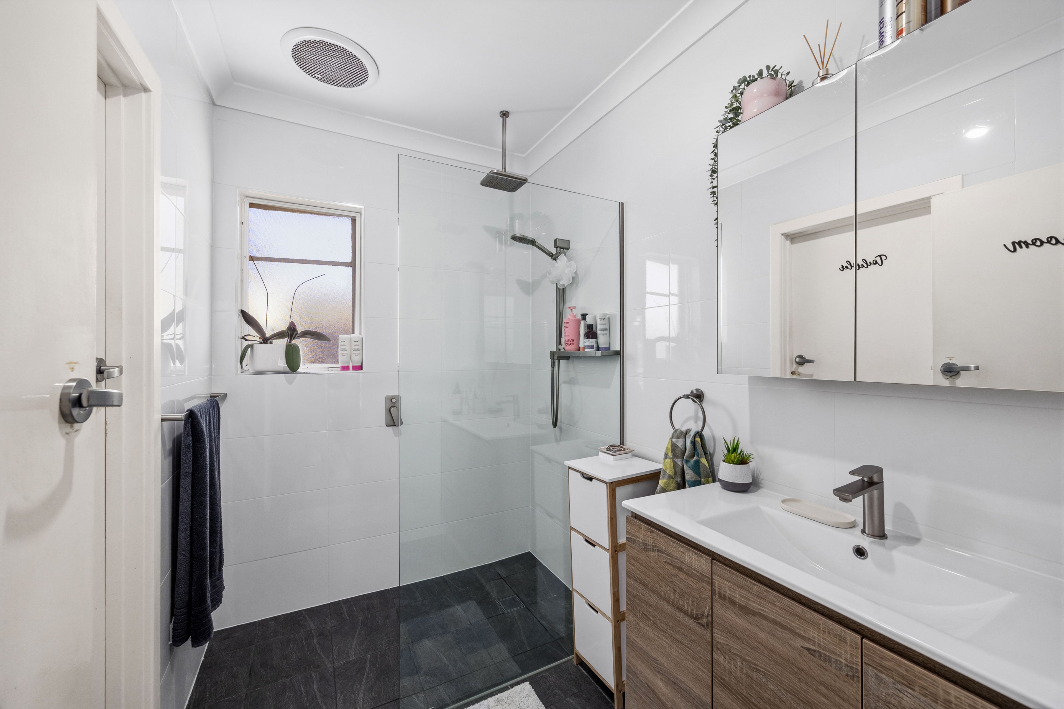
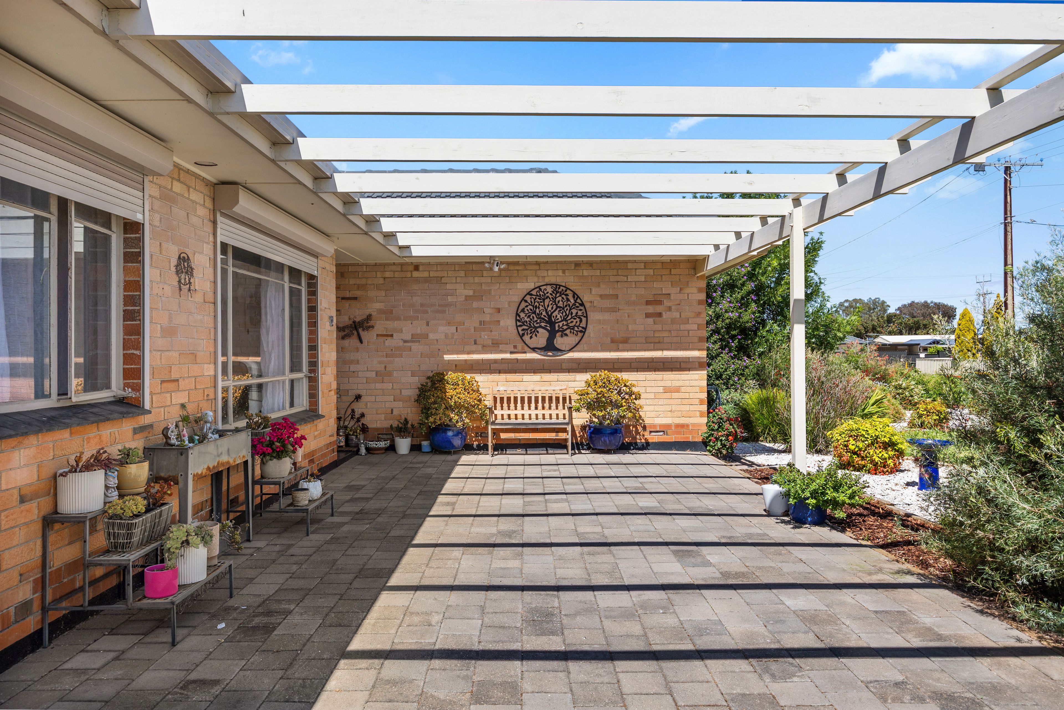
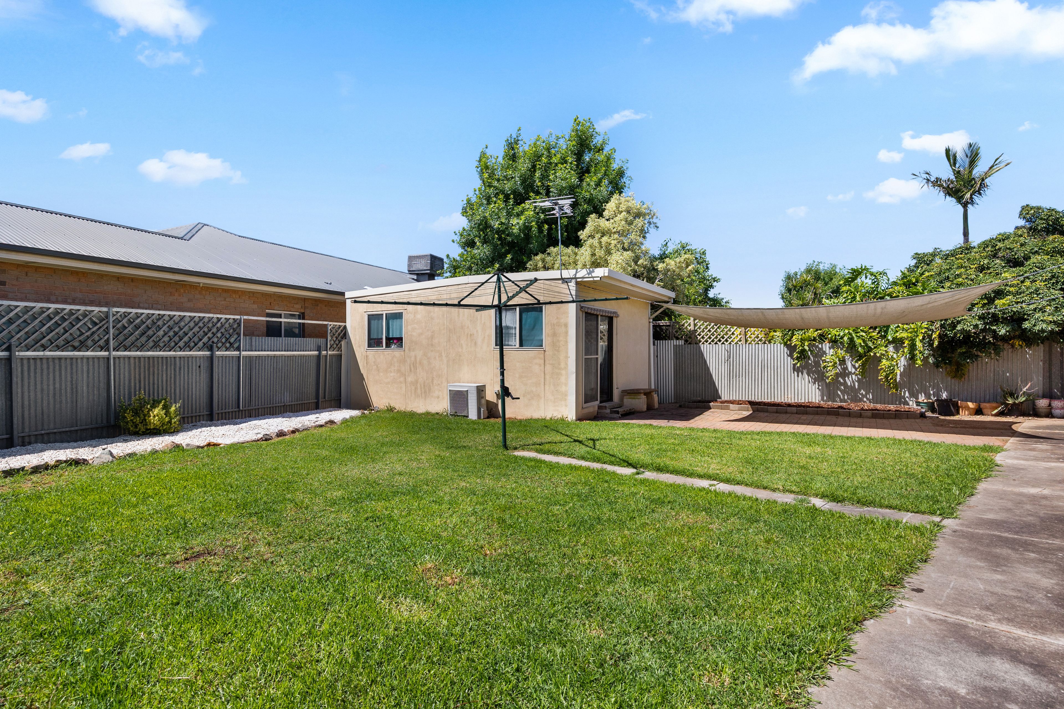
Three ample-sized bedrooms come fitted with ceiling fans and built-in robes, the sparkling bathroom sees a full renovation, while ducted air conditioning and energy-saving solar keep the household running smoothly across the seasons. Yet the real appeal lies in how much more this property has to offer. Out front, a sweeping paved courtyard with an open pergola invites relaxed outdoor gatherings, while the backyard rolls out lush green lawns with plenty of room for kids and pets to roam.
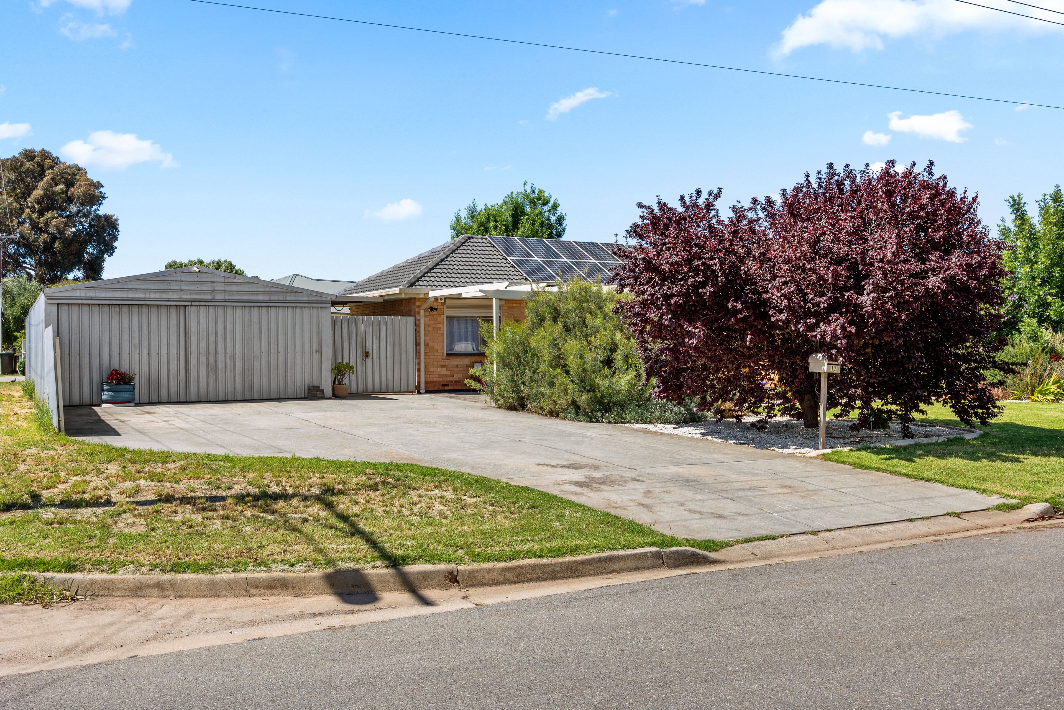
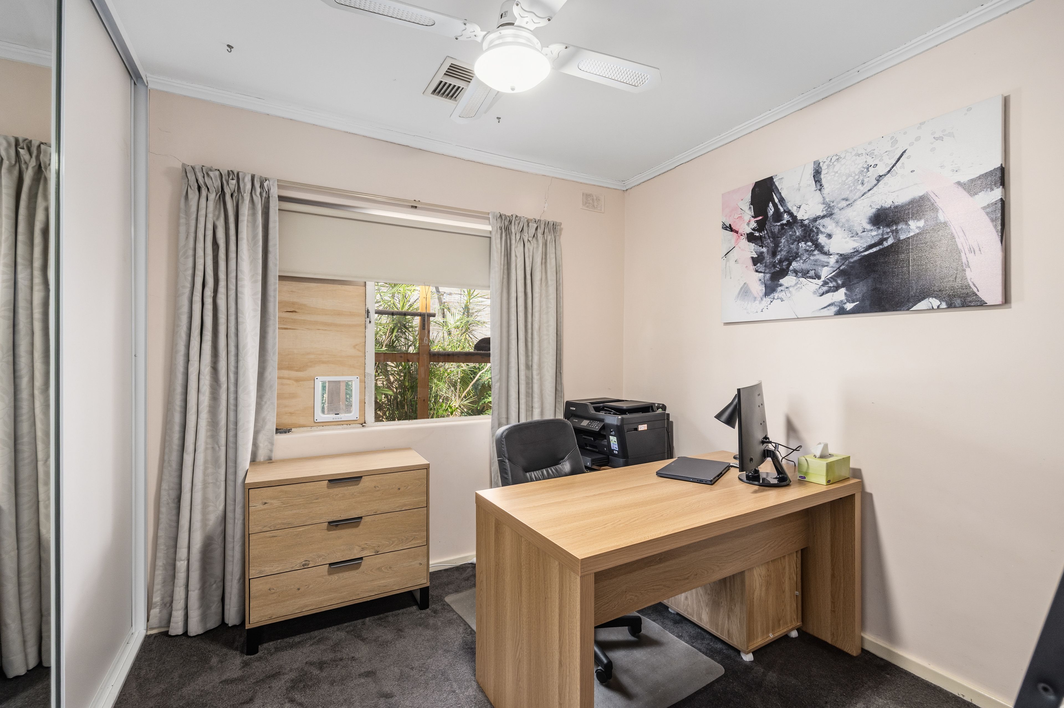
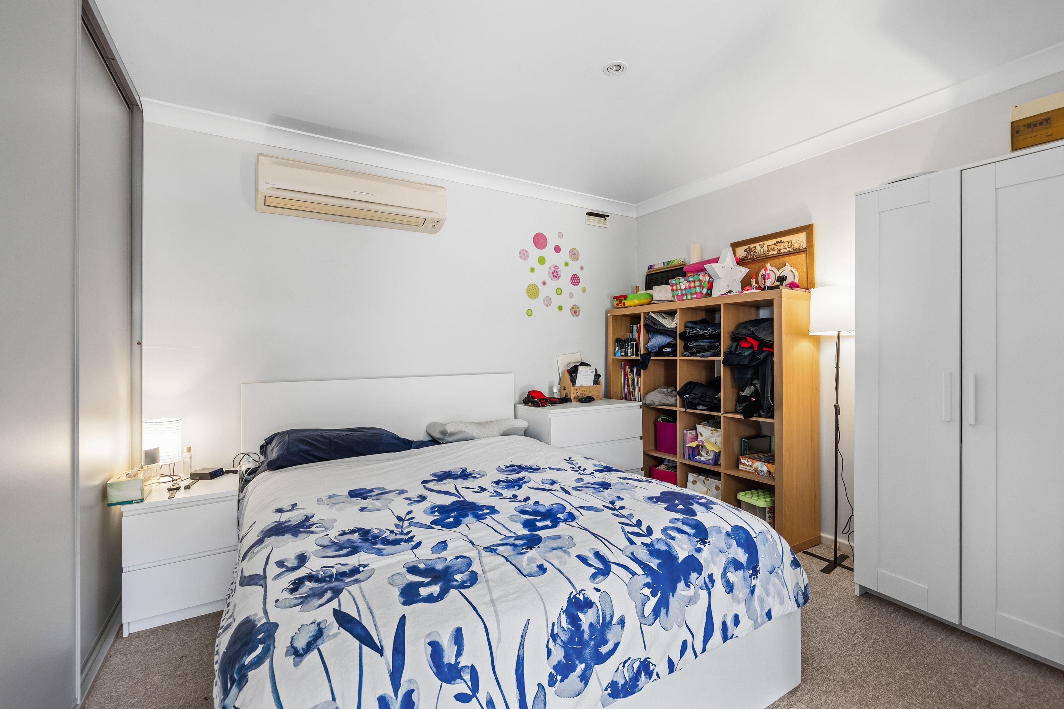
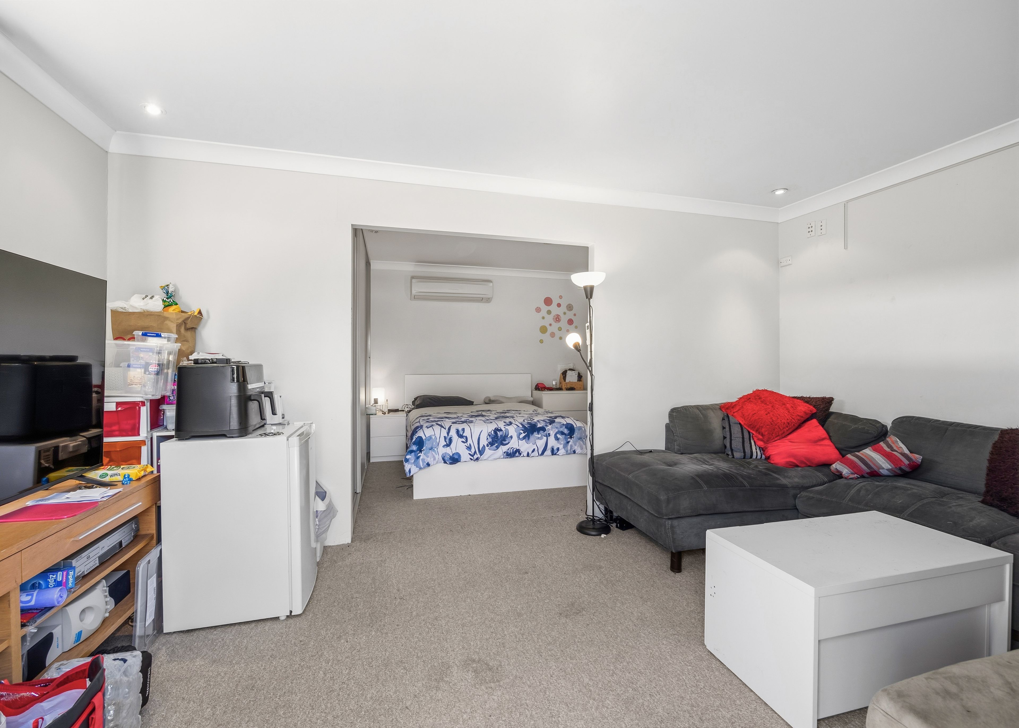
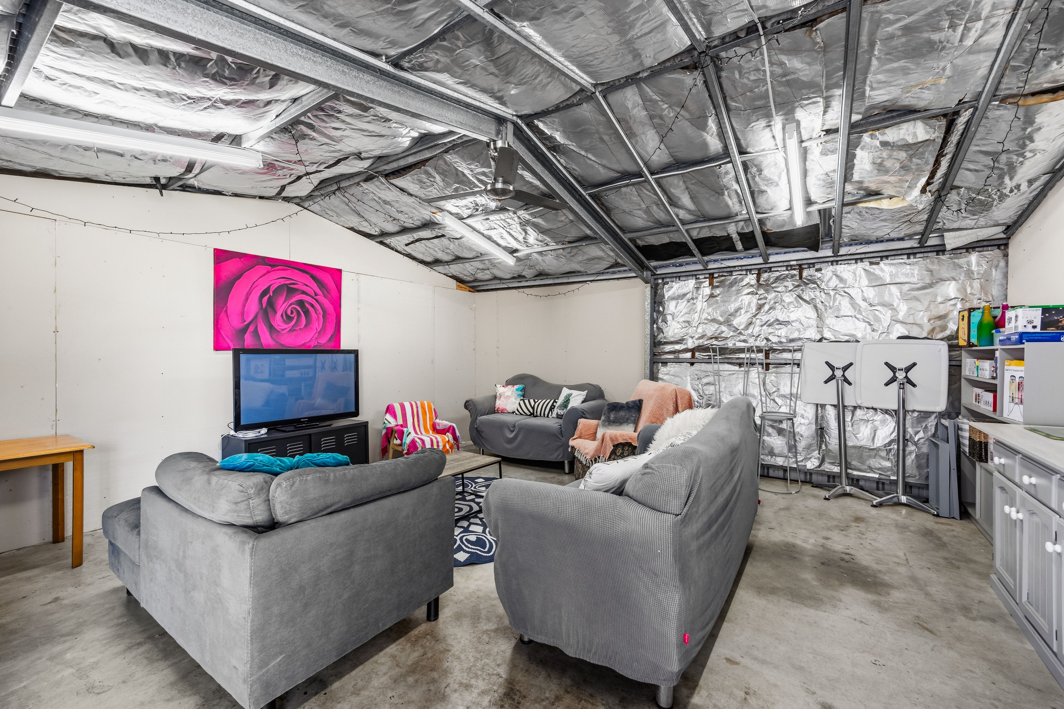
And then come the unexpected extras. A detached fourth bedroom with its own lounge, air conditioning and built-in robes creates a fantastic retreat for teens, extended family or multi-generational needs. Then there's a large garage turned rumpus bringing another casual hangout into play, accompanied by a dedicated workshop and expansive separate shed for hobbies, storage or projects that need their own space. With a huge allotment beneath it all, there's plenty to enjoy now and exciting scope to explore future possibilities if the opportunity strikes (STCC).
It's a location that makes settling into Salisbury East all the more appealing. Walk to nearby schools and leafy reserves, duck around the corner for local shopping or head to Para Hills for an excellent choice of takeaway favourites and household essentials. Larger outings are covered too, with bustling Parabanks Shopping Centre a short trip away and Westfield Tea Tree Plaza a quick zip via McIntyre Road. Well connected to Adelaide's northern suburbs and the CBD beyond, this is a neighbourhood where family life finds its feet.
FEATURES WE LOVE
• Solid brick 60s property with modern updates + family-friendly function
• Light-filled lounge enjoying large picture windows, ceiling fan + adjoining casual meals
• Refreshed kitchen featuring excellent bench space, glossy white cabinetry, subway tile splashback + stainless appliances, including dishwasher
• Three well-sized bedrooms, all enjoying BIRs + ceiling fans
• Sparkling renovated bathroom featuring contemporary vanity, walk-in shower, rainfall showerhead
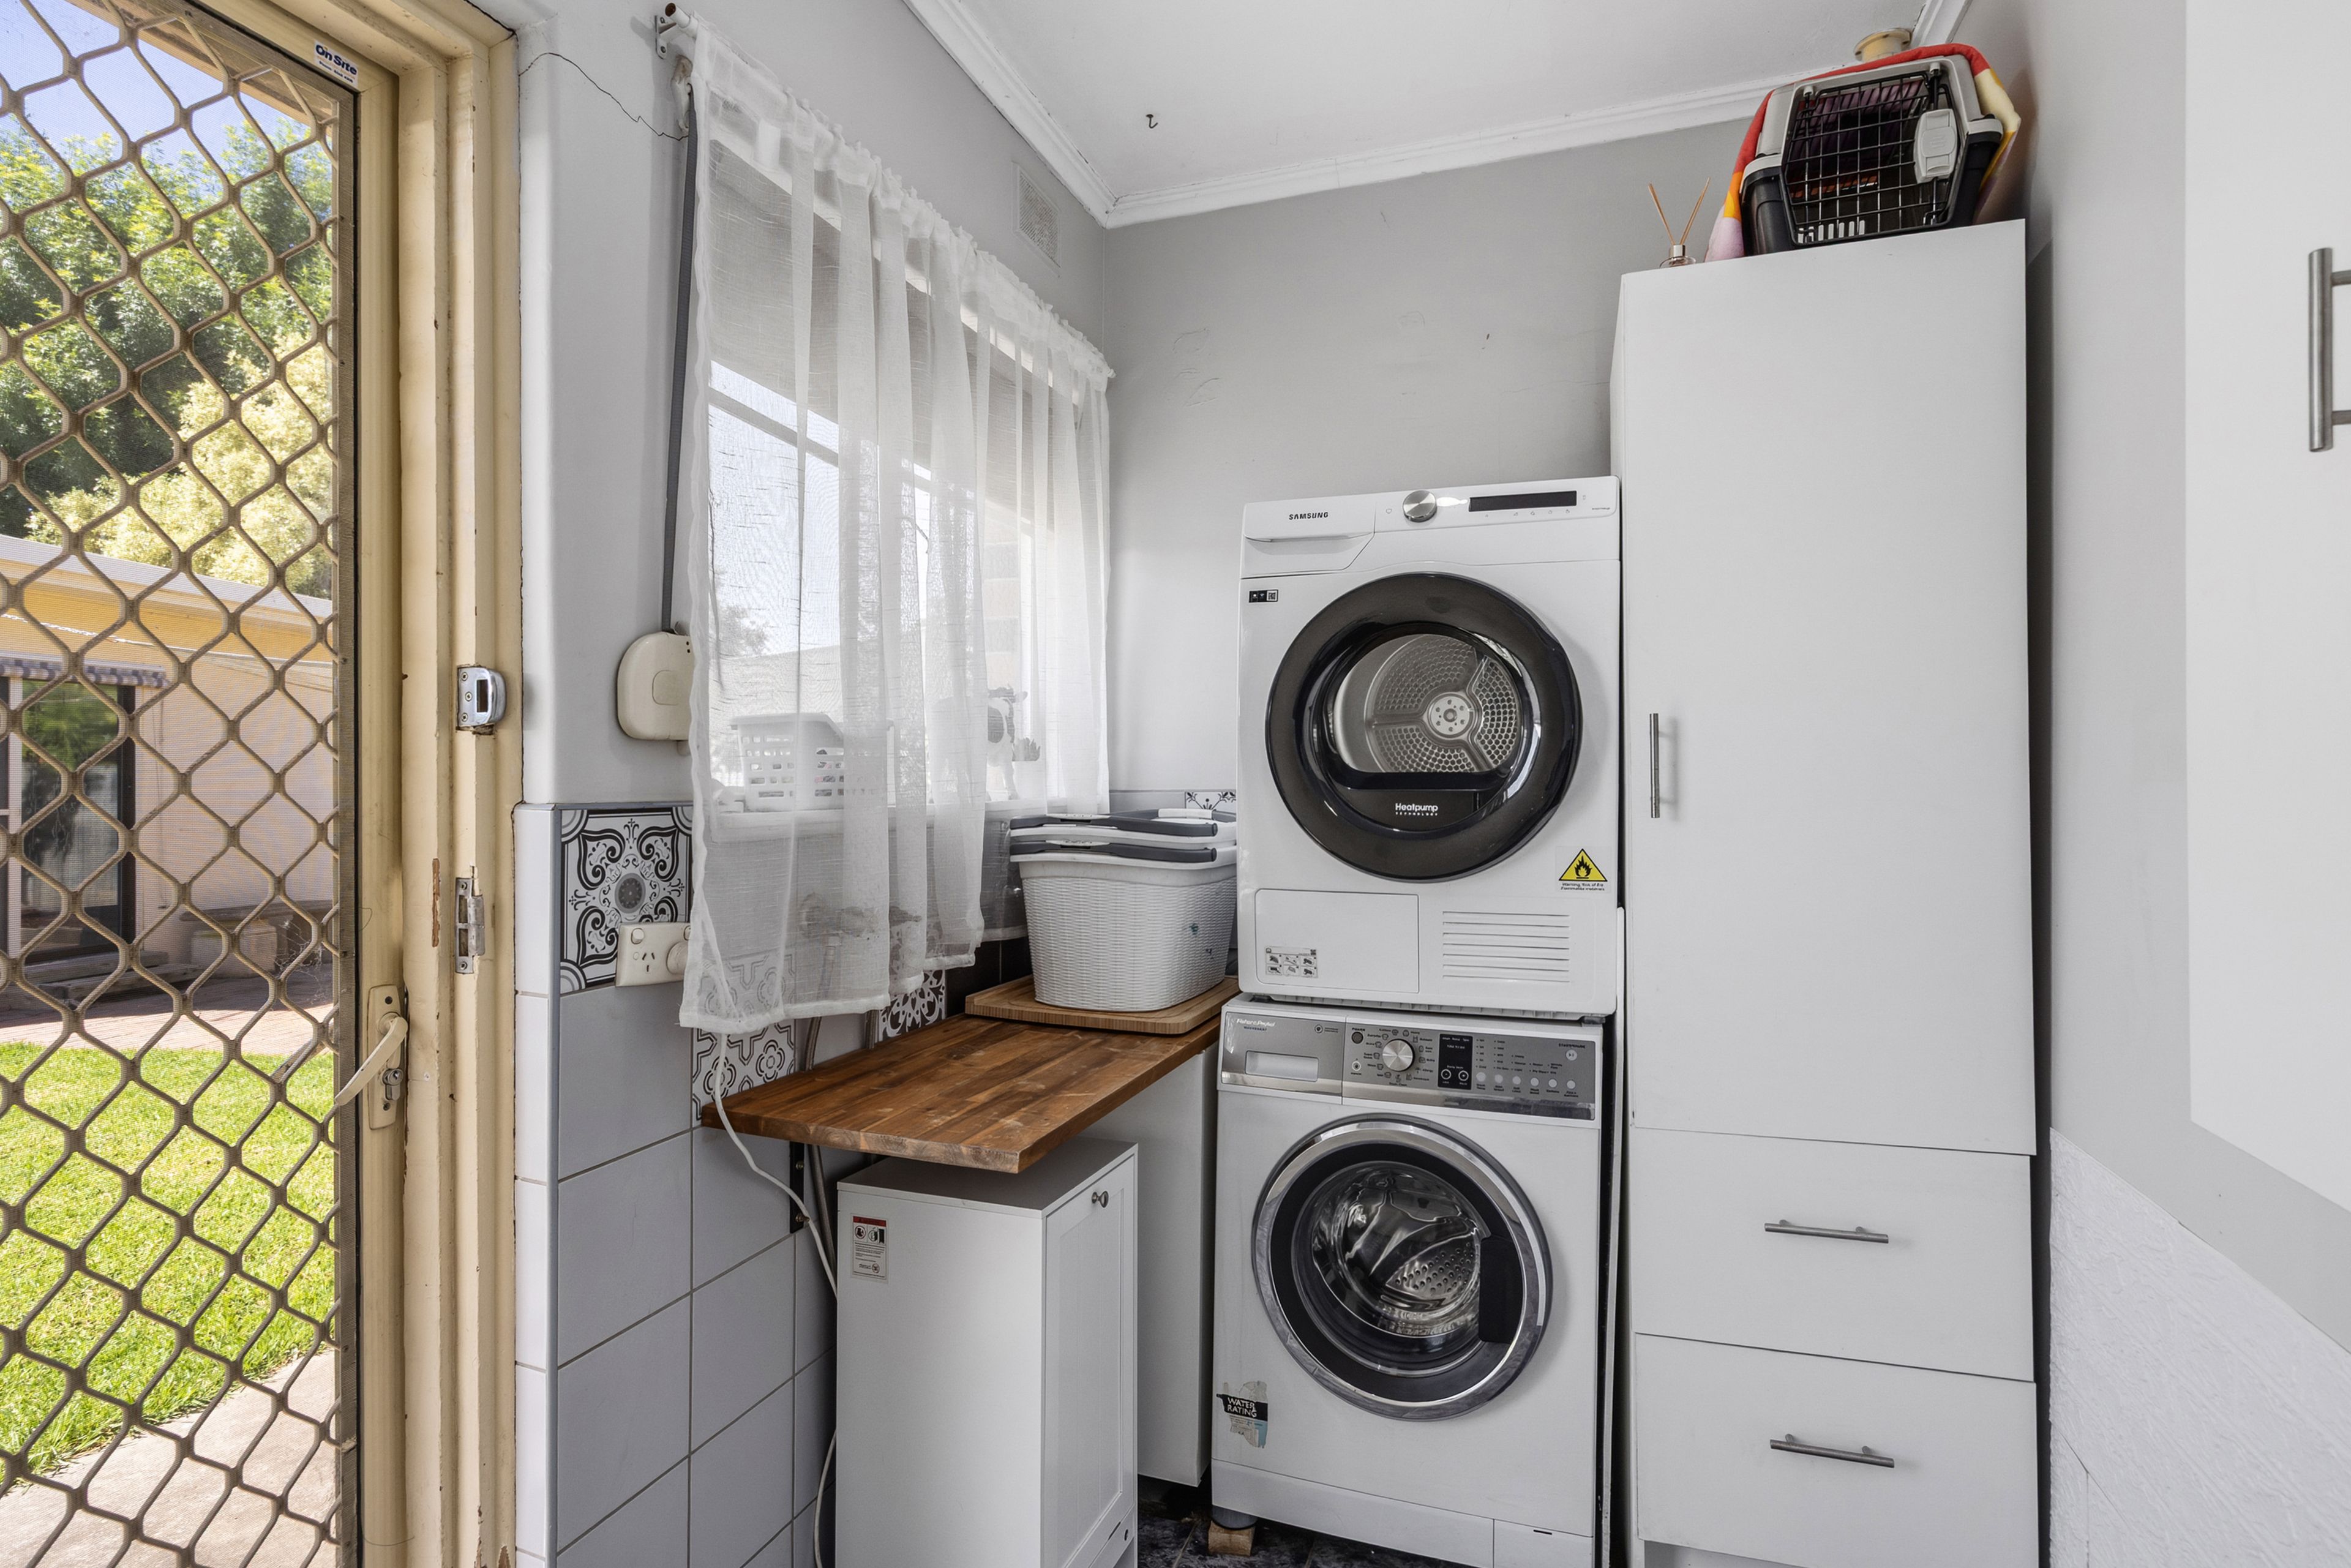
• Practical laundry, ducted AC + energy-saving solar panels
• Sweeping front courtyard with open timber pergola + garden outlook
• Lush backyard lawns framed by established greenery + secure fencing
• Detached fourth bedroom featuring BIRs, AC + lounge creating valuable household flexibility
• Spacious garage/rumpus with insulated ceiling, lighting + adjoining workshop
• Large separate shed for storage, hobbies or home projects
• Enticing 775sqm (approx.) corner allotment offering scope to explore future possibilities (subject to council conditions)
LOCATION
• Strolling distance to Keller Road Primary + a stone's throw to Salisbury East High
• Close to local shops, parks, playgrounds + reserves, including Cobbler Creek Recreation Park
• A quick zip to Parabanks Shopping Centre, The Grove + little more than 10-minutes to bustling Tea Tree Plaza for major shopping options, dining + weekend entertainment
• Major arterial roads connecting to Adelaide's north, metro east + the CBD
Disclaimer: As much as we aimed to have all details represented within this advertisement be true and correct, it is the buyer/ purchaser's responsibility to complete the correct due diligence while viewing and purchasing the property throughout the active campaign.
RLA 278530
Property Details:
Council | Salisbury
Zone | General Neighbourhood - GN
Land | 775sqm(Approx.)
House | 287sqm(Approx.)
Built | TBC
Council Rates | $TBC pa
Water | $TBC pq
ESL | $TBC pa
287m²
775m² / 0.19 acres
2 garage spaces
4
1